
地区待售房屋Burlington
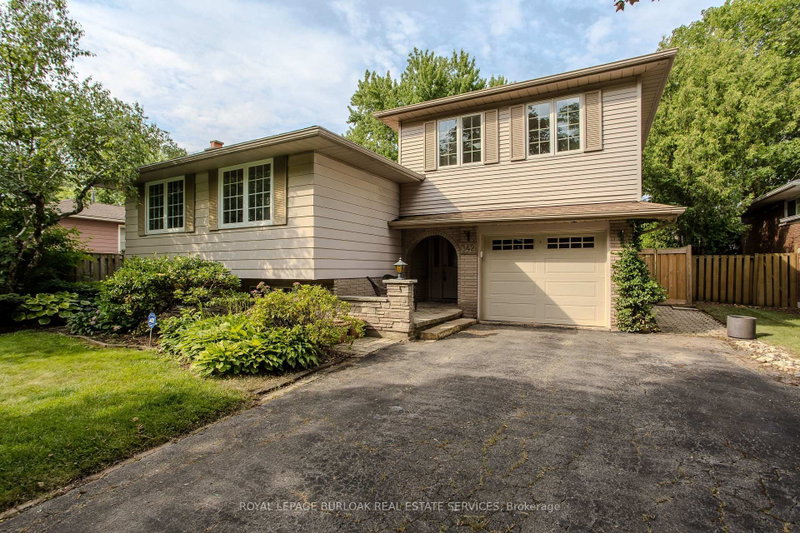
342 Bryant Cres, Burlington, ON
- 2+1 臥室
- 2 浴室
- 跳到 事实
- 地区待售房屋Burlington
重要事实
- 挂牌出售者:
- ROYAL LEPAGE BURLOAK REAL ESTATE SERVICES
楼盘简介
Welcome to 342 Bryant Crescent, a raised bungalow offering 2+1 bedrooms, 2 bathrooms, and 1559 sf of finished living space in Burlington's sought-after Elizabeth Gardens community. Situated on a generous lot within walking distance to the lake, this unique home features a concrete kidney-shaped inground pool, an impressive loft addition above the garage with a private balcony, and a versatile layout offering exceptional renovation potential. Ideally located close to the new Bateman Community Centre, parks, schools, shopping, and everyday amenities. The main level features hardwood flooring throughout the principal living areas, a spacious living and dining room filled with natural light, and a custom kitchen with ample cabinetry, generous workspace, and walkout access to the covered rear deck overlooking the backyard. The original three-bedroom layout has been reconfigured to create an expansive primary suite with a large walk-in closet, while an additional bedroom and a 4pc bathroom complete the main level. The bonus loft above the garage offers outstanding flexibility with vaulted wood ceilings, two skylights, a wet bar, and terrace doors leading to a private balcony, making it ideal as a home studio, office, games room, guest suite, or future in-law accommodation. The finished lower level extends the living space with a spacious recreation room featuring a wood-burning fireplace, an additional bedroom, a 2pc bathroom, and abundant storage, offering excellent flexibility for guests, a home office, or future in-law potential. Outside, the private backyard features a covered deck, concrete patio, storage shed, the inground pool ready to be restored into an exceptional outdoor retreat. Offering a flexible floor plan, generous living space, and outstanding potential in one of Burlington's most desirable lakeside communities, this is a rare opportunity to create your dream home.
下载和媒体
房间
上市代理商
咨询更多信息
咨询更多信息
位置
342 Bryant Cres, Burlington, Ontario, L7L 3Z5 加拿大
房产周边
Information about the area around this property within a 5-minute walk.
付款计算器
- $
- %$
- %
- 本金和利息 0
- 物业税 0
- 层 / 公寓楼层 0
类似房产查看所有类似物业
 This website may only be used by consumers that have a bona fide interest in the purchase, sale, or lease of real estate of the type being offered via the website. The data relating to real estate on this website comes in part from the MLS® Reciprocity program of the Toronto Real Estate Board. The data is deemed reliable but is not guaranteed to be accurate.
¹该数值指住宅建筑内部的总居住面积或物业地块面积。所有关于地块或房屋面积的信息均被视为可靠但不作保证,买方须自行核实。不同地区的测量定义可能有所不同。