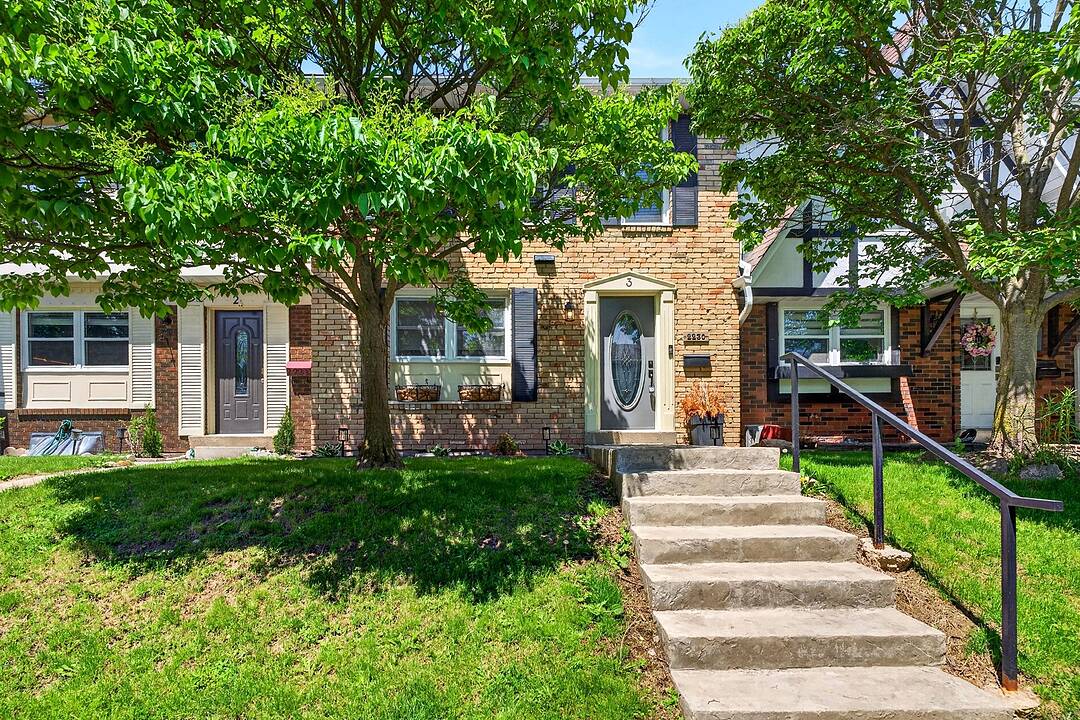

Modern Townhome
2230 Upper Middle Rd #3, Burlington, ON
- 3 臥室
- 3 浴室
- 跳到 事实
- Modern Townhome
重要事实
- MLS® #: W13213426
- 二级MLS® #: 40834455
- 物业编号: SIRC3378407
- 物业类型: 住宅, 公寓
- 类型: 现代风格
- 卧室: 3
- 浴室: 3
- 停车位: 2
- 挂牌出售者:
- Amy Bray
楼盘简介
Beautifully renovated 3-bedroom, 3-bathroom townhome in Burlington's highly sought-after Forest Heights community. Offering approximately 1,305 square feet above grade plus a fully finished lower level, this turnkey home blends stylish design with exceptional functionality. The custom kitchen features granite countertops, stainless steel appliances, custom cabinetry, brick backsplash, live-edge breakfast bar, pot lighting, and large windows overlooking the front gardens. The open-concept living and dining areas are perfect for everyday living and entertaining, complete with an electric fireplace, custom built-ins, and walk-out access to a private backyard deck. Upstairs, the spacious primary suite offers hardwood flooring, double mirrored closets, elegant wainscotting, and an updated 3-piece ensuite. Two additional bedrooms and an updated 4-piece bathroom complete the upper level. The finished lower level adds valuable living space with a custom media/recreation room featuring built-in cabinetry, projector and screen system, built-in speakers, mudroom access, laundry area, and additional storage. A rare highlight of this home is the underground parking with direct interior access to the unit and two exclusive parking spaces - an exceptional feature rarely found in condominium townhomes. Located close to parks, schools, shopping, transit, highways, and community amenities including an indoor pool and visitor parking. Move-in ready and beautifully finished throughout.
设施和服务
- 不锈钢用具
- 中央空调
- 停车场
- 后院
- 开敞式内部格局
- 洗衣房
- 硬木地板
- 花岗岩台
- 连接浴室
房间
向我询问更多信息
位置
2230 Upper Middle Rd #3, Burlington, Ontario, L7P 2Z9 加拿大
房产周边
Information about the area around this property within a 5-minute walk.
付款计算器
- $
- %$
- %
- 本金和利息 0
- 物业税 0
- 层 / 公寓楼层 0
销售者
Sotheby’s International Realty Canada
309 Lakeshore Road East
Oakville, 安大略, L6J 1J3
类似房产查看所有类似物业
 This website may only be used by consumers that have a bona fide interest in the purchase, sale, or lease of real estate of the type being offered via the website. The data relating to real estate on this website comes in part from the MLS® Reciprocity program of the Toronto Real Estate Board. The data is deemed reliable but is not guaranteed to be accurate.