
地区待售房屋Prince Edward County
1979 County Road 7, Prince Edward County, ON
- 1+2 臥室
- 2 浴室
- 跳到 事实
- 地区待售房屋Prince Edward County
重要事实
- 挂牌出售者:
- Chestnut Park Real Estate Limited
楼盘简介
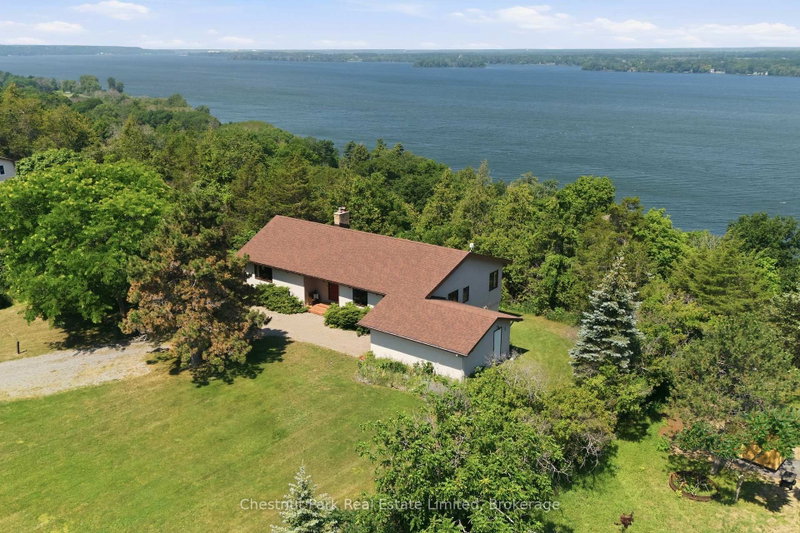
Set above Lake Ontario with sweeping views over Adolphus Reach, this exceptional property offers over 2 acres and nearly 170 feet of private shoreline - an idyllic, waterfront setting where panoramic horizons and incredible sunsets define everyday living. Designed in a Swiss-inspired mid-century style, the custom-built bungalow showcases timeless architectural character alongside thoughtful and functional proportions. Inside, the home is distinguished by oversized rooms, cathedral ceilings, soaring sightlines, and an abundance of large windows that flood the home with natural light. Warm wood beams, accents and floors run throughout, creating a cozy, inviting atmosphere, while the spacious and flowing layout centers around a grand stone fireplace, creating a beautiful focal point. The main level features an eat-in kitchen, dining room, and a comfortable living room that flow seamlessly together, making everyday living and entertaining effortless. The main floor is completed by the primary bedroom with a walk-in closet, an office, and a full bathroom. Step outside to the composite decking with glass panels at the rear, where you can savour the water views in privacy, whether for morning coffee or golden-hour evenings. A walk-out lower level extends the living space, with a large family room with propane fireplace, two additional bedrooms, a full bathroom, ample storage, and direct access to a stone patio. An attached garage adds convenience, while the private shoreline of this property is easily accessed via a neighbouring deeded right-of-way and features a concrete dock plus a dedicated spot to launch a boat, offering true waterfront functionality from day one. Centrally positioned for everything Prince Edward County has to offer, you're only 15 minutes from Picton and 10 minutes from the Glenora Ferry - making this lakeside retreat as practical as it is breathtaking.
下载和媒体
房间
- 类型等级尺寸室内地面
- 门厅总管道5' 10.2" x 8' 7.5"其他
- 餐厅总管道13' 6.5" x 20' 1.3"其他
- 起居室总管道19' 3.4" x 18' 11.5"其他
- 厨房总管道18' 11.9" x 12' 9.9"其他
- 前厅总管道7' 5.3" x 6' 4.7"其他
- 卧室总管道10' 7.9" x 18' 3.6"其他
- 洗手间总管道7' 9.7" x 12' 4.8"其他
- 家庭办公室总管道12' 11.1" x 12' 4.8"其他
- 康乐室下层27' 5.5" x 31' 6.3"其他
- 卧室下层19' 7.4" x 10' 11.8"其他
- 卧室下层10' 8.3" x 15' 10.5"其他
- 洗手间下层7' 9.3" x 10' 10.7"其他
- 洗衣房下层11' 11.3" x 10' 9.9"其他
- 水电下层11' 11.7" x 11' 6.1"其他
上市代理商
咨询更多信息
咨询更多信息
位置
1979 County Road 7, Prince Edward County, Ontario, K0K 2T0 加拿大
房产周边
Information about the area around this property within a 5-minute walk.
付款计算器
- $
- %$
- %
- 本金和利息 0
- 物业税 0
- 层 / 公寓楼层 0
类似房产查看所有类似物业
 This website may only be used by consumers that have a bona fide interest in the purchase, sale, or lease of real estate of the type being offered via the website. The data relating to real estate on this website comes in part from the MLS® Reciprocity program of the Toronto Real Estate Board. The data is deemed reliable but is not guaranteed to be accurate.
¹该数值指住宅建筑内部的总居住面积或物业地块面积。所有关于地块或房屋面积的信息均被视为可靠但不作保证,买方须自行核实。不同地区的测量定义可能有所不同。