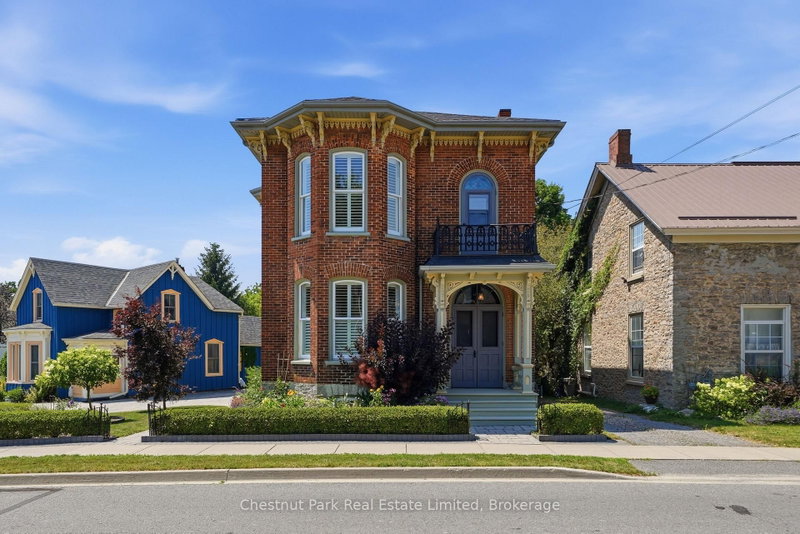

地区待售房屋Prince Edward County
20 Ferguson St, Prince Edward County, ON
- 4 臥室
- 3 浴室
- 跳到 事实
- 地区待售房屋Prince Edward County
重要事实
- 挂牌出售者:
- Chestnut Park Real Estate Limited
楼盘简介
Nestled in the heart of Picton, this beautifully maintained, century home offers the perfect balance of historic character, and modern comfort. Rich in original architectural detail, this home features soaring ceilings, elegant cove mouldings, a graceful curved main staircase, original beveled-glass doors, and expansive bay windows that fill the principal rooms with natural light. The spacious main floor with two sitting rooms plus a dining room blend timeless Victorian character with thoughtful contemporary updates. The kitchen features maple cabinetry, granite countertops, and restored maple flooring. Adjacent to the kitchen is a versatile office/recreation room with a vaulted ceiling and patio doors leading to the covered back deck. A convenient main-floor laundry and powder room, complete with water-resistant cork flooring, adds everyday practicality. The second-floor features 10.5-foot ceilings, four generously sized bedrooms and two bathrooms, beautiful hardwood flooring, ample built-in storage and the convenience of a back staircase to the main floor. The beautifully landscaped, low maintenance outdoor space offers multiple areas for relaxing and entertaining, including a spacious cedar rear deck with a hardtop gazebo, a side cedar deck, and a charming enclosed three-season porch. The detached workshop with electrical service provides excellent space for projects, while the mature gardens create a private and inviting backyard setting.Thoughtfully updated throughout, this exceptional property provides the confidence of modern living without compromising its heritage appeal with investments in insulation, and all new electrical, plumbing, heating, and cooling systems that ensure year-round comfort and efficiency.Enjoy this timeless residence that has been lovingly preserved and restored, and yet maintains the period details, craftsmanship, charm, and sense of permanence that define Picton's most treasured homes.
房间
- 类型等级尺寸室内地面
- 门厅总管道8' 4.5" x 13' 5.8"其他
- 起居室总管道13' 8.1" x 17' 7.8"其他
- 家庭娱乐室总管道15' 6.2" x 13' 10.9"其他
- 餐厅总管道9' 10.8" x 14' 8.9"其他
- 厨房总管道13' 5.4" x 16' 9.1"其他
- 日光浴室/日光浴室总管道6' 3.1" x 15' 10.1"其他
- 洗手间总管道7' 7.3" x 6' 3.5"其他
- 家庭娱乐室总管道12' 2.8" x 15' 2.6"其他
- 卧室二楼9' 11.6" x 9' 5.3"其他
- 卧室二楼11' 7.3" x 16' 5.1"其他
- 卧室二楼15' 7" x 11' 10.7"其他
- 洗手间二楼10' 7.8" x 9' 8.1"其他
- 其他二楼13' 1.8" x 16' 9.1"其他
- 洗手间二楼7' 4.1" x 5' 6.9"其他
上市代理商
咨询更多信息
咨询更多信息
位置
20 Ferguson St, Prince Edward County, Ontario, K0K 2T0 加拿大
房产周边
Information about the area around this property within a 5-minute walk.
付款计算器
- $
- %$
- %
- 本金和利息 0
- 物业税 0
- 层 / 公寓楼层 0
类似房产查看所有类似物业
 This website may only be used by consumers that have a bona fide interest in the purchase, sale, or lease of real estate of the type being offered via the website. The data relating to real estate on this website comes in part from the MLS® Reciprocity program of the Toronto Real Estate Board. The data is deemed reliable but is not guaranteed to be accurate.
¹该数值指住宅建筑内部的总居住面积或物业地块面积。所有关于地块或房屋面积的信息均被视为可靠但不作保证,买方须自行核实。不同地区的测量定义可能有所不同。