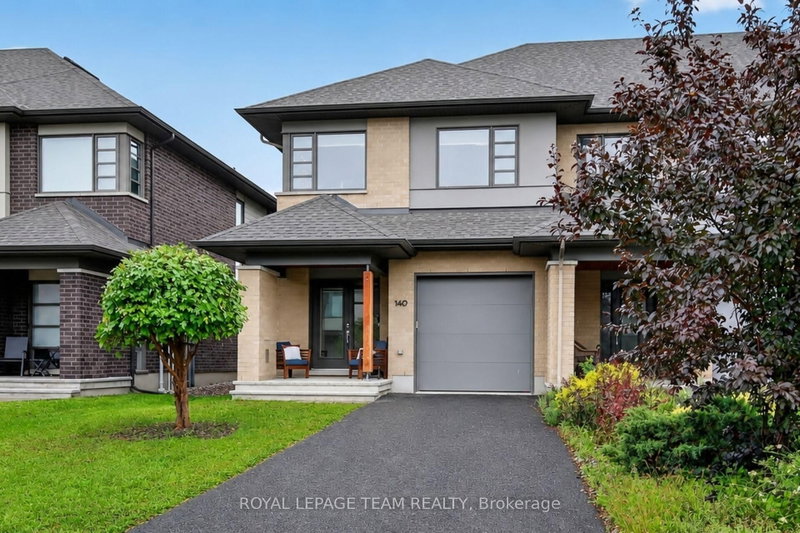

地区待售联体别墅Ottawa
140 Larimar Circ, Ottawa, ON
- 3 臥室
- 3 浴室
- 跳到 事实
- 地区待售联体别墅Ottawa
重要事实
- 挂牌出售者:
- ROYAL LEPAGE TEAM REALTY
楼盘简介
Stunning end unit property offering many desirable features. Welcoming good size front foyer w lovely windows & double closet incl. direct access to the garage. As you walk towards this beautiful open concept home you will notice the modern glass railings & upgraded light fixtures + pot . Kitchen provides lots of storage w taller cabinets, pots & pans drawers, garbage drawer, double sink, granite counters, vac pan rough in & large center island w overhang counter for bar stools to host guests in style & cook like a chef. The large window offers appreciated natural light in the generous size living room w gas fireplace. Inviting dining room adds tons of charm & is sure to create amazing memories w your loved ones. Beautiful flooring selection. The powder room completes this level. Leading to the upstairs you will notice the lovely view of the main level & introduction to the open concept den which could be utilized as an office or reading nook. The primary bedroom opens up w an oversize door concept, great for larger furniture. Private ensuite w large shower & walkin closet complete the primary bedroom. The secondary bedrooms are spacious & offer double closets. Bedroom 3 is currently used as an office. The much desired upper level sizable laundry room is very functional w its practical cabinets in addition to the hallway linen closet. The shared bathroom completes the second floor. The finished basement offers plenty of space w different areas to create a gym & family room or anything your family requires. The future bathroom space is ready for your inspiration including plumbing & ceiling ventilation rough in. Enjoy the interlock backyard patio, fenced yard & lovely front porch to relax. Attached garage & 2 exterior parking spots in the private driveway. Basement "other" rooms sizes: one is the storage area w sink, second is for the future bathroom. Upper level "other" room measurement is the walkin closet in the primary bedroom.
下载和媒体
房间
- 类型等级尺寸室内地面
- 门厅总管道8' 7.9" x 6' 5.5"其他
- 化妆间总管道4' 9.8" x 4' 5.1"其他
- 厨房总管道13' 4.2" x 13' 10.8"其他
- 起居室总管道19' 2.3" x 12' 6.3"其他
- 餐厅总管道16' 3.2" x 7' 7.3"其他
- 其他二楼13' 9.3" x 11' 10.5"其他
- 卧室二楼12' 11.9" x 9' 9.7"其他
- 卧室二楼11' 5" x 8' 11.4"其他
- 洗手间二楼8' 8.7" x 6' 10.2"其他
- 洗手间二楼7' 7.3" x 6' 4.3"其他
- 书房二楼7' 6.1" x 5' 4.1"其他
- 家庭娱乐室地下室20' 3.3" x 12' 3.2"其他
- 健身房地下室17' 7.2" x 4' 8.1"其他
- 水电地下室7' 11.2" x 5' 10"其他
- 其他地下室13' 6.9" x 7' 8.9"其他
- 其他地下室7' 11.2" x 4' 11.8"其他
- 洗衣房二楼7' 6.4" x 5' 11.2"其他
上市代理商
咨询更多信息
咨询更多信息
位置
140 Larimar Circ, Ottawa, Ontario, K1X 0B6 加拿大
房产周边
Information about the area around this property within a 5-minute walk.
付款计算器
- $
- %$
- %
- 本金和利息 0
- 物业税 0
- 层 / 公寓楼层 0
类似房产查看所有类似物业
 This website may only be used by consumers that have a bona fide interest in the purchase, sale, or lease of real estate of the type being offered via the website. The data relating to real estate on this website comes in part from the MLS® Reciprocity program of the Toronto Real Estate Board. The data is deemed reliable but is not guaranteed to be accurate.
¹该数值指住宅建筑内部的总居住面积或物业地块面积。所有关于地块或房屋面积的信息均被视为可靠但不作保证,买方须自行核实。不同地区的测量定义可能有所不同。