
地区待售房屋Innisfil
1619 Houston Ave, Innisfil, ON
- 3 臥室
- 4 浴室
- 跳到 事实
- 地区待售房屋Innisfil
重要事实
- 挂牌出售者:
- SUTTON GROUP INCENTIVE REALTY INC.
楼盘简介
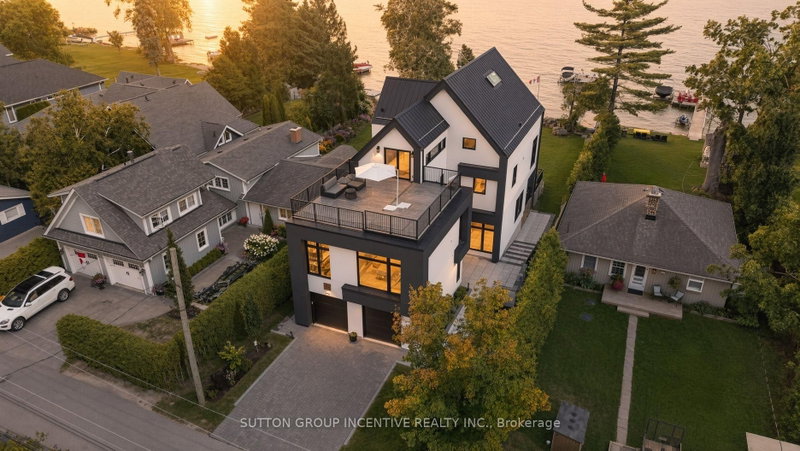
For the discerning buyer seeking something beyond the ordinary, this is Lake Simcoe living without compromise. Set along the coveted shoreline of Houston Avenue, this thoughtfully designed and custom-built residence offers approx. 3,650 sq. ft. across three striking levels. Only two years new, its contemporary architecture was professionally designed around the waterfront setting, with expansive glass, multiple terraces and beautifully curated interiors that keep the lake at the forefront. Custom millwork and mouldings, architectural lighting, heated bathroom floors and elevated finishes are found throughout. A private elevator connects all three levels. Designed for entertaining, the ground floor offers an expansive, versatile living space with a full bathroom and flexibility for overnight guests. Dramatic floor-to-ceiling patio doors frame Lake Simcoe and open directly to the waterfront, blurring the line between indoors and out. The principal level is the heart of the home, with an impressive open-concept kitchen, dining and living space. The custom kitchen features high-end appliances, extensive cabinetry, a fully finished butler's pantry and reverse-osmosis system. The living area flows onto a generous walkout terrace overlooking the lake-an incredible setting for dining, entertaining or taking in the view. Two bedrooms complete this level. The entire third floor is dedicated to a spectacular primary loft retreat. Wake to sweeping lake views, enjoy private sunrise and sunset terraces, or retreat to a separate office. The lake-facing ensuite is a showpiece, with a bathtub positioned toward the water and a dramatic double-sided fireplace shared with the bedroom.Three distinct levels balance entertaining, everyday living and privacy, while keeping Lake Simcoe at the centre of it all. A truly exceptional offering on one of the lake's most sought-after waterfront streets.
房间
- 类型等级尺寸室内地面
- 前厅总管道14' 9.1" x 7' 2.6"其他
- 起居室总管道18' 10.3" x 24' 5.8"其他
- 洗手间总管道5' 5.3" x 10' 7.9"其他
- 书房总管道11' 8.1" x 11' 1.8"其他
- 家庭娱乐室总管道11' 8.1" x 11' 10.9"其他
- 餐厅二楼8' 5.5" x 13' 11.3"其他
- 厨房二楼11' 4.6" x 21' 6.6"其他
- 起居室二楼17' 10.5" x 14' 5.2"其他
- 餐具室二楼5' 8.1" x 11' 4.6"其他
- 化妆间二楼3' 5.3" x 7' 6.5"其他
- 洗手间二楼12' 10.7" x 10' 2.8"其他
- 洗衣房二楼6' 9.8" x 8' 10.2"其他
- 卧室二楼14' 3.2" x 10' 7.5"其他
- 卧室二楼14' 3.2" x 12' 11.1"其他
- 洗手间三楼18' 5.3" x 11' 8.1"其他
- 其他三楼17' 10.9" x 15' 8.9"其他
- 阁楼三楼14' 7.5" x 14' 7.5"其他
上市代理商
咨询更多信息
咨询更多信息
位置
1619 Houston Ave, Innisfil, Ontario, L9S 4M6 加拿大
房产周边
Information about the area around this property within a 5-minute walk.
付款计算器
- $
- %$
- %
- 本金和利息 0
- 物业税 0
- 层 / 公寓楼层 0
类似房产查看所有类似物业
 This website may only be used by consumers that have a bona fide interest in the purchase, sale, or lease of real estate of the type being offered via the website. The data relating to real estate on this website comes in part from the MLS® Reciprocity program of the Toronto Real Estate Board. The data is deemed reliable but is not guaranteed to be accurate.
¹该数值指住宅建筑内部的总居住面积或物业地块面积。所有关于地块或房屋面积的信息均被视为可靠但不作保证,买方须自行核实。不同地区的测量定义可能有所不同。