
地区待售房屋Innisfil
13 Kidd's Lane, Innisfil, ON
- 4 臥室
- 4 浴室
- 跳到 事实
- 地区待售房屋Innisfil
重要事实
- 挂牌出售者:
- FARIS TEAM REAL ESTATE BROKERAGE
楼盘简介
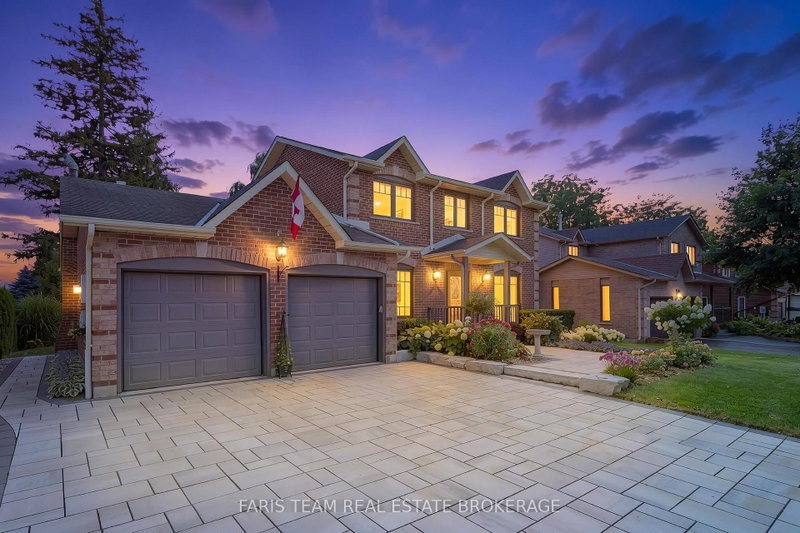
Top 5 Reasons You Will Love This Home: 1) Turn-key living with extensive upgrades inside and out, offering the perfect opportunity to simply turn the key and enjoy, thoughtfully updated throughout with 2,896 square feet of finished living space, hardwood flooring, upgraded bathrooms, custom built-ins and storage, and quality finishes that make everyday living effortless 2) Truly private, park-like backyard retreat set on a deep lot surrounded by mature trees and professionally designed perennial gardens that provide continuous seasonal colour, enjoy peaceful afternoons on the expansive back deck with double awnings, unwind in the included hot tub, and enjoy the harvests from the existing vegetable gardens 3) An impressive kitchen designed for both style and function, featuring quartz countertops, high-end fixtures, custom storage solutions, and under-cabinet lighting, combined with beautiful hardwood flooring throughout the main and upper levels and an abundance of built-in storage, the home offers a polished yet practical living experience 4) Exceptional workspace and storage options, including a fully finished basement, a dedicated main level office, and a finished heated garage with gas heat, fixed air-compressor lines, and a shop with a rough-in for a vacuum system, ideal for hobbyists, tradespeople, or anyone who appreciates having room to work and organize 5) Enjoy peaceful living in a quiet, desirable Cookstown-area setting while remaining approximately 40 minutes from Toronto Pearson International Airport, complemented by beautifully landscaped grounds featuring stone and interlock walkways, an interlock driveway backed by a lifetime warranty, and thoughtfully designed gardens offering beautiful seasonal colour throughout the year. 1,916 above grade sq.ft. plus a finished basement.
下载和媒体
房间
- 类型等级尺寸室内地面
- 厨房总管道11' 1.4" x 19' 11.3"其他
- 餐厅总管道10' 11.8" x 11' 5.7"其他
- 起居室总管道10' 11.8" x 15' 2.6"其他
- 家庭娱乐室总管道11' 6.7" x 15' 10.9"其他
- 家庭办公室总管道8' 9.5" x 9' 7.3"其他
- 洗衣房总管道5' 8.8" x 6' 3.9"其他
- 其他上部11' 2.6" x 14' 11.1"其他
- 卧室上部8' 10.6" x 11' 2.6"其他
- 卧室上部9' 2.2" x 9' 8.9"其他
- 卧室上部8' 5.9" x 9' 2.2"其他
- 康乐室地下室22' 10.4" x 26' 3.3"其他
- 工作坊地下室10' 7.8" x 18' 3.2"其他
上市代理商
咨询更多信息
咨询更多信息
位置
13 Kidd's Lane, Innisfil, Ontario, L0L 1L0 加拿大
房产周边
Information about the area around this property within a 5-minute walk.
付款计算器
- $
- %$
- %
- 本金和利息 0
- 物业税 0
- 层 / 公寓楼层 0
类似房产查看所有类似物业
 This website may only be used by consumers that have a bona fide interest in the purchase, sale, or lease of real estate of the type being offered via the website. The data relating to real estate on this website comes in part from the MLS® Reciprocity program of the Toronto Real Estate Board. The data is deemed reliable but is not guaranteed to be accurate.
¹该数值指住宅建筑内部的总居住面积或物业地块面积。所有关于地块或房屋面积的信息均被视为可靠但不作保证,买方须自行核实。不同地区的测量定义可能有所不同。