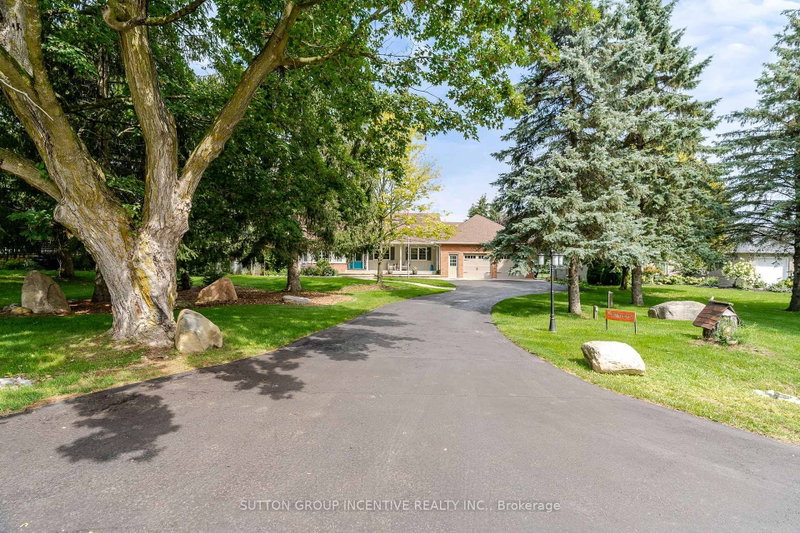

地区待售房屋Innisfil
1326 Gilford Rd, Innisfil, ON
- 3+1 臥室
- 3 浴室
- 跳到 事实
- 地区待售房屋Innisfil
重要事实
- 挂牌出售者:
- SUTTON GROUP INCENTIVE REALTY INC.
楼盘简介
Original Owners never been for sale. Custom Built Bungalow with 3500+ Sq Ft of Living Space. Gorgeous private yard over 1/2 Acre. Extensive gardens, trees and 6 car driveway +2.5 Car Garage. New $2M+ homes being built behind with mature hedges and trees can't see behind (very private). Huge Deck to overlook your private lawn/gardens and meticulously maintained. Steps to Lake Simcoe. Close to Marina & Boat launch. Located In the quaint village of Gilford. Easy access to Hwy 11/400 & amenities north or south. Main Front Office (described as 3rd Bdrm). Open Concept Family O/L Dining Room with Cathedral Ceilings & W/O to Huge Deck. Kitchen has granite c/tops & Under Cabinet Lighting. Breakfast Area with W/O to Stone W/W, gardens & trees and entrance to side yard. Spacious Master with H&H Closets, W/O to Deck, B/I Window seat & dressers & 5pc Ensuite with Sep Tub, 2 Sinks & Sep Shower. 2nd Bedroom with Double Closets. Main Floor Laundry & Entrance to 2.5 Car Garage with Staircase down to Basement. Totally finished basement with Brand New Broadloom T/Out. 3 Spacious Areas for games rooms, TV room, 4th Bedroom & 3pc Bathroom. Utility Room & Workshop (entrance to staircase up to garage). Very well maintained home shows true pride of ownership. Move in condition (mechanicals in great shape). Quality built with Silent Floor Trusses & Plywood. Some updates include-Leaf Gutters-20, Garage Doors-22, Mbr Ens & Main 4pc C/Tops-25, Kit Under Cab Lights-24,, Fpl-Fam-22, Kit appls-22, New Sump Pump & Batt B/Up 2500w inverter-26, Furnace-17, Shingles-16 and more! Easy to show & quick closing available but flexible on date
下载和媒体
房间
- 类型等级尺寸室内地面
- 卧室总管道9' 6.1" x 12' 3.6"其他
- 家庭娱乐室总管道15' 4.6" x 18' 11.9"其他
- 餐厅总管道11' 6.1" x 12' 9.9"其他
- 厨房总管道9' 6.9" x 15' 8.9"其他
- 早餐室总管道8' 11.8" x 10' 9.1"其他
- 其他总管道14' 9.1" x 14' 11.9"其他
- 卧室总管道10' 5.1" x 11' 10.1"其他
- 洗衣房总管道5' 6.9" x 8' 11.8"其他
- 康乐室地下室16' 4.8" x 28' 10"其他
- 活动室地下室14' 2.8" x 27' 3.9"其他
- 卧室地下室10' 11.1" x 11' 1.8"其他
- 工作坊地下室10' 9.1" x 12' 9.9"其他
- 水电地下室10' 7.1" x 13' 8.9"其他
上市代理商
咨询更多信息
咨询更多信息
位置
1326 Gilford Rd, Innisfil, Ontario, L0L 1R0 加拿大
房产周边
Information about the area around this property within a 5-minute walk.
付款计算器
- $
- %$
- %
- 本金和利息 0
- 物业税 0
- 层 / 公寓楼层 0
类似房产查看所有类似物业
 This website may only be used by consumers that have a bona fide interest in the purchase, sale, or lease of real estate of the type being offered via the website. The data relating to real estate on this website comes in part from the MLS® Reciprocity program of the Toronto Real Estate Board. The data is deemed reliable but is not guaranteed to be accurate.
¹该数值指住宅建筑内部的总居住面积或物业地块面积。所有关于地块或房屋面积的信息均被视为可靠但不作保证,买方须自行核实。不同地区的测量定义可能有所不同。