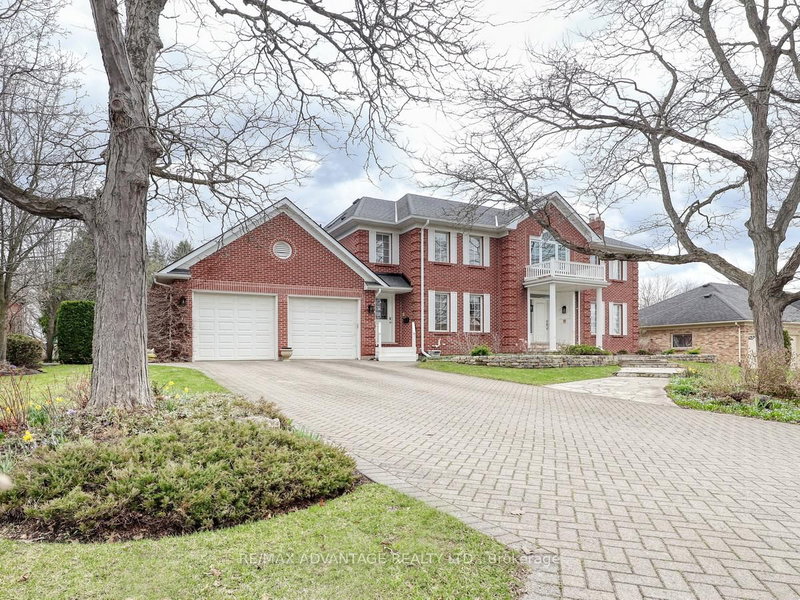

地区待售房屋London North
110 Whiteacres Dr, London North, ON
- 5 臥室
- 4 浴室
- 18,336.06 平方呎 土地
- 跳到 事实
- 地区待售房屋London North
重要事实
- MLS® #: X13021140
- 物业编号: SIRC3268216
- 物业类型: 住宅, 独立家庭独立住宅
- 地面积¹: 18,336.06 平方呎
- 建成年份: 31
- 卧室: 5
- 浴室: 4
- 额外的房间: Den
- 停车位: 8
- 挂牌出售者:
- RE/MAX ADVANTAGE REALTY LTD.
楼盘简介
A one-of-a-kind opportunity here! A large-scale, prestigious, Harasym built home with an addition extending the family room (approx. 1998). Stunning ravine lot directly backing onto Medway Valley Forest and just steps to these scenic walking trails. All tucked in a beautiful, quiet, and mature location in Lawson Estates. Offering the ultimate in privacy and serenity in the large outdoor living space. Heated salt water pool with expanded shallow area, cabana, numerous patio areas, and fountain! You enter into a large open entrance foyer with a sweeping staircase, 5 bedrooms on the 2nd floor, spacious private main-floor office with built-ins, large dining room, sunken formal living room, open-concept kitchen (Bielmann), oversized walk-in pantry/laundry, and two fireplaces. Note these special features: a walk-out from the lower level to the rear yard; cedar lined closest on 2nd floor; double-entrance mudroom (easy access for children) with cubbies; the 3.5-car garage ( 2-car at the front and a tandem 1.5 at the rear); a large golf putting green in the lower level; and a library corner at the end of the family room. Beautiful engineered or hardwood in much of the 2nd floor; quality shingles (2014); Lennox furnace; both gas fireplaces inspected since 2024; Central Vac (2022); Miele Dishwasher (2023); and Napoleon built-in BBQ (2022). The pool has been managed by Forest City Pools. Plentiful storage and office space in the lower level, plus room for additional recreation rooms and more. Minutes to Western University, University Hospital, Masonville shopping, and the aquatic centre. Both luxury and nature are combined in this impressive estate-scale property in one of North London's most prestigious neighbourhoods. Room measurement: some be more or less jogs and some rooms may be irregular in shape.
房间
- 类型等级尺寸室内地面
- 门厅总管道14' 8.3" x 13' 11.7"其他
- 厨房总管道17' 3" x 12' 2.4"其他
- 早餐室总管道12' 4.4" x 20' 9.6"其他
- 餐厅总管道14' 9.5" x 13' 10.9"其他
- 起居室总管道13' 10.9" x 19' 10.1"其他
- 家庭娱乐室总管道28' 2.9" x 18' 8.8"其他
- 家庭办公室总管道13' 8.5" x 12' 10.7"其他
- 前厅总管道7' 2.6" x 17' 9.3"其他
- 洗手间总管道0' x 0'其他
- 其他二楼21' 11.3" x 13' 10.5"其他
- 洗手间二楼0' x 0'其他
- 卧室二楼13' 5.8" x 18' 10.7"其他
- 卧室二楼11' 8.1" x 11' 5"其他
- 卧室二楼12' 10.7" x 12' 11.5"其他
- 卧室二楼12' 10.7" x 11' 6.7"其他
- 洗手间二楼0' x 0'其他
- 康乐室地下室17' 7" x 14' 10.3"其他
- 活动室地下室14' 11.5" x 24' 2.5"其他
- 家庭办公室地下室19' 8.6" x 12' 9.9"其他
- 前厅地下室13' 11.3" x 11' 8.9"其他
- 水电地下室10' 8.7" x 8' 11.8"其他
- 地窖/冷藏室地下室8' 4.3" x 6' 4.3"其他
- 健身房地下室19' 10.5" x 28' 6.5"其他
- 卧室地下室0' x 0'其他
上市代理商
咨询更多信息
咨询更多信息
位置
110 Whiteacres Dr, London North, Ontario, N6G 4E7 加拿大
房产周边
Information about the area around this property within a 5-minute walk.
付款计算器
- $
- %$
- %
- 本金和利息 0
- 物业税 0
- 层 / 公寓楼层 0
类似房产查看所有类似物业
 This website may only be used by consumers that have a bona fide interest in the purchase, sale, or lease of real estate of the type being offered via the website. The data relating to real estate on this website comes in part from the MLS® Reciprocity program of the Toronto Real Estate Board. The data is deemed reliable but is not guaranteed to be accurate.
¹该数值指住宅建筑内部的总居住面积或物业地块面积。所有关于地块或房屋面积的信息均被视为可靠但不作保证,买方须自行核实。不同地区的测量定义可能有所不同。