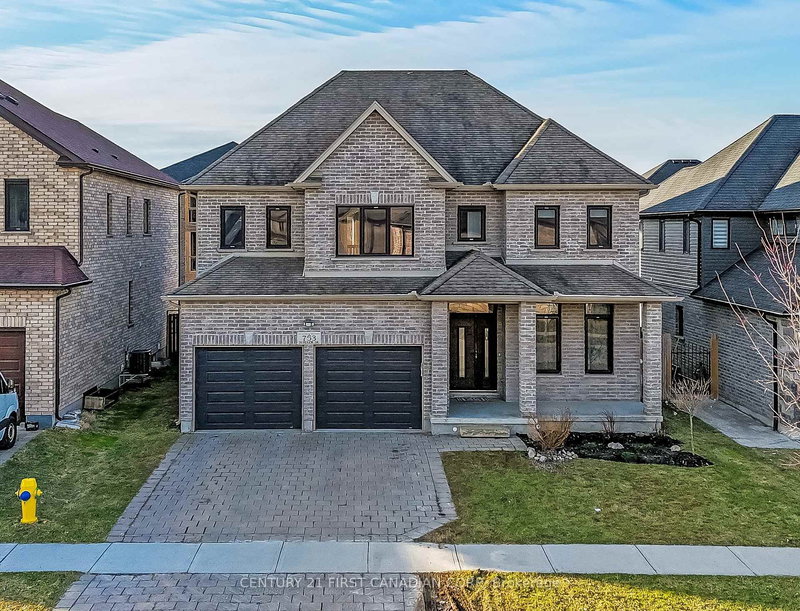

地区待售房屋London North
753 Superior Dr, London North, ON
- 4+2 臥室
- 4 浴室
- 5,492.72 平方呎 土地
- 跳到 事实
- 地区待售房屋London North
重要事实
- MLS® #: X12953982
- 物业编号: SIRC3224428
- 物业类型: 住宅, 独立家庭独立住宅
- 地面积¹: 33.05x15.44 Metres (5,492.72 平方呎)
- 卧室: 4+2
- 浴室: 4
- 额外的房间: Den
- 停车位: 6
- 挂牌出售者:
- CENTURY 21 FIRST CANADIAN CORP
楼盘简介
Must see! 4 (5) + 2 bedrooms. Exceptional self-contained unit opportunity. Please refer to the last two virtual photos for a kitchen and separate entrance to visualize the opportunity and compare the actual and the virtual effect. This is a beautifully maintained 2-storey home offering 4 bedrooms in a desirable North-end location, just moments from Masonville, University Hospital, Western University, and within walking distance to the Park. Designed with modern living in mind, this home features an impressive open-concept layout highlighted by an 18-foot soaring ceiling in the Living Room. The kitchen is equipped with modern cabinetry, granite surfaces, well maintained stainless steel appliances. Don't forget to see the separate pantry for your wine collection. Nine-foot ceilings throughout enhance the sense of space, while upgraded European tilt-and-turn Catana windows and backyard door provide both elegance and functionality. The upper level offers four generously sized bedrooms along with a flexible Den perfect as a lounge area or kids' playroom thus give you the flexibility to create another comfort area. The primary bedroom serves as a private escape, complete with French doors and a well-appointed ensuite for your comfort. Turnkey and ready to enjoy. Just move in and make it your own. Never missed out the clean and refresh "Cold Room" in the basement. An exceptional home in a fantastic location. Come and check it out.
下载和媒体
房间
- 类型等级尺寸室内地面
- 家庭办公室总管道10' 7.8" x 10' 7.5"其他
- 餐厅总管道11' 8.9" x 10' 7.5"其他
- 起居室总管道18' 1.3" x 26' 11.2"其他
- 厨房总管道18' 2.8" x 10' 7.5"其他
- 餐具室总管道5' 10.2" x 4' 9.4"其他
- 其他二楼15' 4.2" x 15' 10.1"其他
- 卧室二楼11' 5.4" x 12' 1.2"其他
- 卧室二楼9' 8.9" x 10' 10.7"其他
- 卧室二楼9' 9.7" x 10' 10.7"其他
- 书房二楼11' 3" x 10' 4"其他
- 卧室地下室13' 5.8" x 10' 7.5"其他
- 卧室地下室12' 8.8" x 10' 7.5"其他
- 家庭娱乐室地下室12' 11.5" x 26' 7.2"其他
- 地窖/冷藏室地下室9' 9.7" x 16' 11.5"其他
- 洗手间总管道7' 2.5" x 4' 8.2"其他
- 洗手间二楼14' 1.2" x 12' 4.8"其他
- 洗手间二楼5' 6.5" x 8' 9.5"其他
- 洗手间地下室12' 1.6" x 5' 9.2"其他
- 前厅总管道10' 5.5" x 7' 10"其他
上市代理商
咨询更多信息
咨询更多信息
位置
753 Superior Dr, London North, Ontario, N5X 3Z1 加拿大
房产周边
Information about the area around this property within a 5-minute walk.
付款计算器
- $
- %$
- %
- 本金和利息 0
- 物业税 0
- 层 / 公寓楼层 0
类似房产查看所有类似物业
 This website may only be used by consumers that have a bona fide interest in the purchase, sale, or lease of real estate of the type being offered via the website. The data relating to real estate on this website comes in part from the MLS® Reciprocity program of the Toronto Real Estate Board. The data is deemed reliable but is not guaranteed to be accurate.
¹该数值指住宅建筑内部的总居住面积或物业地块面积。所有关于地块或房屋面积的信息均被视为可靠但不作保证,买方须自行核实。不同地区的测量定义可能有所不同。