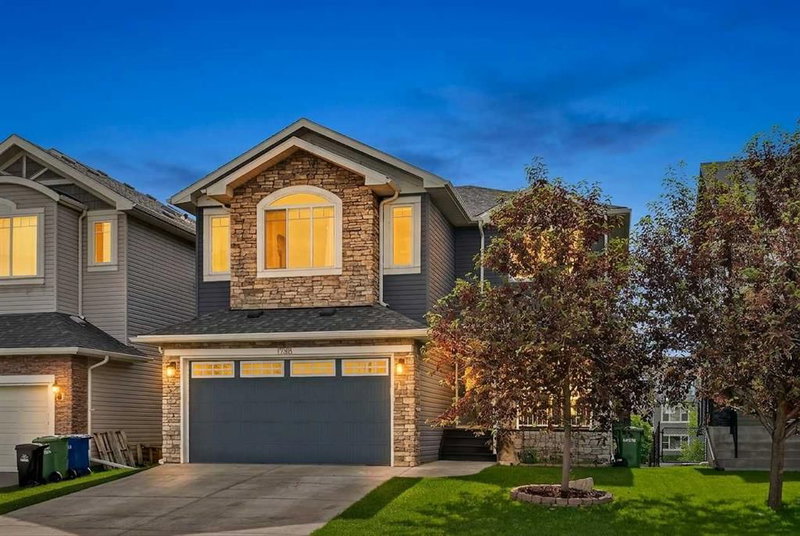

地区待售房屋Airdrie
1798 Baywater Street SW, Airdrie, AB
- 4 臥室
- 2+1 浴室
- 2,543.73 平方呎 住宅
- 跳到 事实
- 地区待售房屋Airdrie
重要事实
- 挂牌出售者:
- eXp Realty
楼盘简介
OPEN HOUSE SUNDAY JULY 26 (1:00pm-3:00pm). Enviably situated on a quiet, serene street in one of Airdrie’s most desirable communities, this exceptional two-story residence offers a rare combination of picturesque waterfront living and everyday convenience. Boasting an expansive 2,543 square feet of refined above-ground living space, this thoughtfully designed home features four generous bedrooms, two and a half bathrooms, and an abundance of versatile space tailored for a growing family to thrive for years to come.
The main level welcomes you with a spacious layout that maximizes both comfort and functionality, providing an ideal setting for both lively family gatherings and quiet evenings at home. Upstairs, the bright and airy design layout hosts the well-appointed bedrooms, offering a peaceful retreat from the day. Adding incredible value and future potential to the property is the expansive two-story walk-out basement, ready to be transformed to suit your lifestyle needs, whether that includes a custom entertainment hub, an multi-generational living space, or a dedicated wellness area. Don't forget about AIR CONDITIONING! This comes comes complete with AC.
The outdoor integration of this home is truly spectacular, backing directly onto the scenic Airdrie canals where you can step out your back door to enjoy beautiful water views and immediate access to peaceful pathway systems. The property's prime location is perfectly balanced, situated directly across from a local school and park, making the morning school run effortless and providing a massive natural extension to your front yard. This remarkably rare market opportunity perfectly pairs a premium, family-focused location with the unique tranquility of canal-side living.
房间
- 类型等级尺寸室内地面
- 入口总管道11' x 3' 6"其他
- 起居室总管道13' 3" x 12' 6.9"其他
- 餐厅总管道9' 11" x 6' 2"其他
- 厨房总管道15' 9" x 13' 2"其他
- 灵活房总管道10' 6.9" x 8' 8"其他
- 家庭办公室总管道10' x 9' 8"其他
- 前厅总管道14' 9.6" x 3' 8"其他
- 主卧室上部20' 6" x 17' 3.9"其他
- 卧室上部10' 9.6" x 9'其他
- 卧室上部10' 9.6" x 8' 9.9"其他
- 卧室上部10' 6" x 9' 9"其他
- 额外房间上部17' 9.9" x 13' 8"其他
- 洗衣房上部4' 11" x 2' 8"其他
- 洗手间总管道5' 3" x 4' 11"其他
- 洗手间上部10' 3.9" x 4' 9.9"其他
- 套间浴室上部10' 6" x 10'其他
上市代理商
咨询更多信息
咨询更多信息
位置
1798 Baywater Street SW, Airdrie, Alberta, T4B0A8 加拿大
房产周边
Information about the area around this property within a 5-minute walk.
付款计算器
- $
- %$
- %
- 本金和利息 0
- 物业税 0
- 层 / 公寓楼层 0
类似房产查看所有类似物业
 Data is supplied by Pillar 9™ MLS® System. Pillar 9™ is the owner of the copyright in its MLS® System. Data is deemed reliable but is not guaranteed accurate by Pillar 9™. The trademarks MLS®, Multiple Listing Service® and the associated logos are owned by The Canadian Real Estate Association (CREA) and identify the quality of services provided by real estate professionals who are members of CREA. Used under license.
¹该数值指住宅建筑内部的总居住面积或物业地块面积。所有关于地块或房屋面积的信息均被视为可靠但不作保证,买方须自行核实。不同地区的测量定义可能有所不同。