
地区待售房屋Calgary
119 Marquis Grove SE, Calgary, AB
- 4+2 臥室
- 3+1 浴室
- 2,622.75 平方呎 住宅
- 跳到 事实
- 地区待售房屋Calgary
重要事实
- 挂牌出售者:
- eXp Realty
楼盘简介
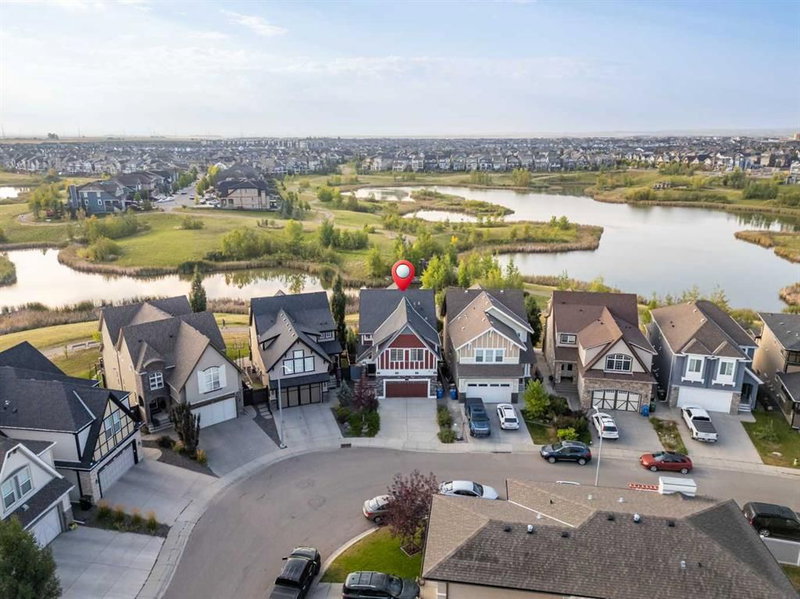
**OPEN HOUSE SATURDAY AUG 29 1PM-3PM** Situated on a quiet street in the award-winning lake community of Mahogany and BACKING DIRECTLY ONTO THE SCENIC WETLANDS AND PATHWAY SYSTEM, this extensively upgraded Jayman-built home offers OVER 3,600 SQ FT OF BEAUTIFULLY FINISHED LIVING SPACE. Featuring 6 BEDROOMS and thoughtfully designed spaces throughout, this exceptional home blends luxury, comfort, and functionality. Meticulously maintained by its original owners, it reflects exceptional pride of ownership and an impressive collection of upgrades.
A substantial renovation completed in 2022 transformed the interior with REFINISHED HARDWOOD FLOORING, NEW BASEBOARDS, FRESH PAINT, UPDATED LIGHTING, MODERN BLACK HARDWARE, and extensive kitchen enhancements. The chef-inspired kitchen features expanded cabinetry, a designer tile backsplash, feature hood fan, GRANITE COUNTERTOPS, large central island, built-in wall oven, and cooktop. The refrigerator, wall oven, and cooktop were replaced in 2025, along with TWO NEW HOT WATER TANKS. Large windows fill the main floor with natural light while capturing beautiful views of the landscaped backyard and wetlands beyond.
Upstairs, a SPACIOUS BONUS ROOM provides an inviting gathering space, while generously sized bedrooms and a DEDICATED HOME OFFICE offer flexibility for family life. The primary suite is complemented by a FULLY RENOVATED SPA-INSPIRED ENSUITE completed in 2022, featuring a freestanding soaker tub, glass-enclosed shower, elegant tile flooring, and updated fixtures. The powder room was also refreshed with updated lighting, mirror, and fixtures.
The FULLY DEVELOPED BASEMENT adds additional bedrooms, a full bathroom, and generous recreation space ideal for a media room, games area, gym, or guest accommodations. CUSTOM CALIFORNIA CLOSETS throughout provide premium organization and storage.
Outside, the PROFESSIONALLY LANDSCAPED BACKYARD creates a private retreat with DIRECT ACCESS TO MAHOGANY'S PATHWAY SYSTEM AND PROTECTED WETLANDS. Permanent GEMSTONE EXTERIOR LIGHTING adds year-round ambiance and curb appeal.
Living in Mahogany means enjoying one of Calgary's premier lake communities, where natural beauty, recreation, and everyday convenience come together. Spend summer days at the lake, explore kilometres of pathways and wetlands, and enjoy nearby parks and amenities. This is an exceptional opportunity to grow your family and experience the lifestyle that makes Mahogany such a special place to call home.
下载和媒体
房间
- 类型等级尺寸室内地面
- 洗手间总管道6' 2" x 4' 11"其他
- 早餐厅总管道7' x 13'其他
- 餐厅总管道9' 11" x 12' 11"其他
- 门厅总管道15' 9.6" x 5' 6.9"其他
- 厨房总管道14' 6.9" x 121' 11"其他
- 起居室总管道14' 6.9" x 13' 11"其他
- 洗手间上部5' 6.9" x 10' 9.6"其他
- 套间浴室上部15' x 12' 3.9"其他
- 卧室上部17' 11" x 10' 3"其他
- 卧室上部14' 2" x 10' 3"其他
- 卧室上部9' 11" x 12' 5"其他
- 家庭娱乐室上部26' 8" x 16' 2"其他
- 洗衣房上部6' 3.9" x 10' 2"其他
- 主卧室上部15' 2" x 14'其他
- 洗手间地下室8' 11" x 5' 6"其他
- 卧室地下室9' x 13' 3"其他
- 卧室地下室14' 5" x 8' 2"其他
- 活动室地下室22' 9.9" x 17'其他
- 水电地下室17' 5" x 8' 2"其他
上市代理商
咨询更多信息
咨询更多信息
位置
119 Marquis Grove SE, Calgary, Alberta, T3M 1M6 加拿大
房产周边
Information about the area around this property within a 5-minute walk.
付款计算器
- $
- %$
- %
- 本金和利息 0
- 物业税 0
- 层 / 公寓楼层 0
类似房产查看所有类似物业
 Data is supplied by Pillar 9™ MLS® System. Pillar 9™ is the owner of the copyright in its MLS® System. Data is deemed reliable but is not guaranteed accurate by Pillar 9™. The trademarks MLS®, Multiple Listing Service® and the associated logos are owned by The Canadian Real Estate Association (CREA) and identify the quality of services provided by real estate professionals who are members of CREA. Used under license.
¹该数值指住宅建筑内部的总居住面积或物业地块面积。所有关于地块或房屋面积的信息均被视为可靠但不作保证,买方须自行核实。不同地区的测量定义可能有所不同。