
地区待售房屋Calgary
15 Woodacres Way SW, Calgary, AB
- 4+1 臥室
- 3+1 浴室
- 3,570 平方呎 住宅
- 跳到 事实
- 地区待售房屋Calgary
重要事实
- 挂牌出售者:
- eXp Realty
楼盘简介
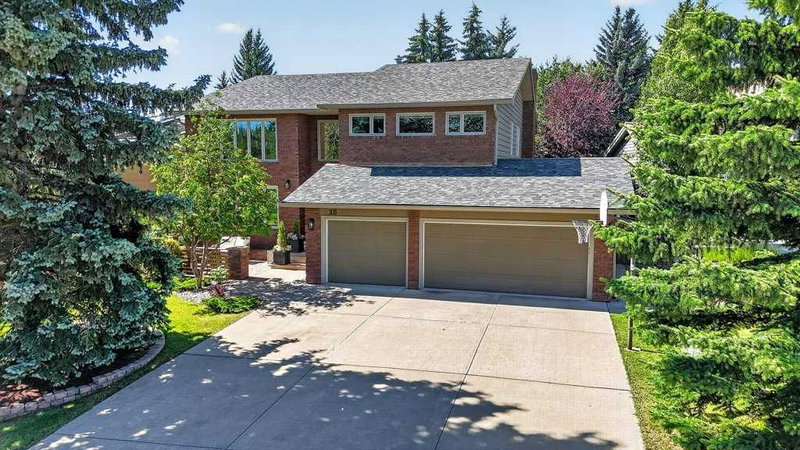
LUXURY LIVING IN A SERENE SETTING - this exquisite custom-built family home is nestled on a quiet street in one of Calgary’s most desirable SW communities. This property is in a PRIME LOCATION, situated on a massive lot overlooking the city’s most coveted backdrop, Fish Creek Park, and offers a total of 4,755 SF of thoughtfully designed living space. The ‘WOW’ factor greets you throughout this home, pride of ownership, attention to detail with flow & functionality that you will truly appreciate. Finished on all 3 levels, this home is complete with a total of 5 bedrooms, 4.5 baths, Bonus room and an oversized triple-car garage. The home has been impeccably maintained and boasts several upgrades in recent years, commencing in 2022; new roofing, triple-pane windows & exterior doors, new carpeting & water softener, in 2024; new high-efficiency furnace & hot water tank, gas fireplace inserts & balcony off the primary bedroom, and in 2025 the garage was completed with polyaspartic flooring. Over the past few years all kitchen appliances have been upgraded, and a beautiful basement renovation has also been completed. The main floor layout includes a spacious foyer with an impressive curved staircase, large living/dining room area, private den, separate family room w/cozy gas fireplace and a chef-inspired kitchen w/large island, granite countertops, and an abundance of full height cabinetry, designated coffee station and walk-in pantry. The second floor offers a huge primary bedroom w/spa-inspired ensuite featuring dual sinks w/granite countertops, walk-in shower & jetted tub. 3 additional bedrooms, spacious Bonus room and large 5-pc main bath complete the upper level. The renovated lower level features a spacious home theatre/games area w/built-in wet bar & gas fireplace, spacious guest bedroom, stunning 3-pc bathroom w/large walk-in shower and a huge laundry room area. The private/heavily treed rear yard offers a beautiful garden, large deck and hot tub. Minutes from several area schools, playgrounds and shopping/grocery stores, as well as the vast hiking & bike trails throughout Fish Creek Park. Convenient access to Stoney Trail, downtown Calgary, and easy access for a weekend escape to the mountains. An absolute must see!
房间
- 类型等级尺寸室内地面
- 洗手间总管道5' 9" x 5'其他
- 早餐厅总管道15' 2" x 14' 2"其他
- 书房总管道8' 8" x 13' 6"其他
- 餐厅总管道12' 6.9" x 12' 11"其他
- 门厅总管道8' 5" x 8' 6"其他
- 家庭娱乐室总管道17' 3.9" x 17' 9.9"其他
- 厨房总管道15' 3" x 13' 3.9"其他
- 起居室总管道15' 9.6" x 15' 3.9"其他
- 前厅总管道9' 3.9" x 9' 6"其他
- 餐具室总管道5' 3" x 7' 2"其他
- 洗手间二楼9' 3" x 13' 5"其他
- 套间浴室二楼11' 6.9" x 19' 3.9"其他
- 卧室二楼12' 9.9" x 13' 6"其他
- 卧室二楼9' 3" x 15' 3.9"其他
- 卧室二楼13' 2" x 17' 3.9"其他
- 大房间二楼18' 9.9" x 20' 6"其他
- 主卧室二楼15' 6" x 21' 8"其他
- 步入式壁橱二楼9' 8" x 7'其他
- 洗手间地下室8' 9.9" x 12' 9.9"其他
- 卧室地下室12' x 12' 3"其他
- 洗衣房地下室9' x 12' 9.9"其他
- 活动室地下室14' 3" x 40'其他
- 水电地下室18' x 22' 2"其他
上市代理商
咨询更多信息
咨询更多信息
位置
15 Woodacres Way SW, Calgary, Alberta, T2W 4W2 加拿大
房产周边
Information about the area around this property within a 5-minute walk.
付款计算器
- $
- %$
- %
- 本金和利息 0
- 物业税 0
- 层 / 公寓楼层 0
类似房产查看所有类似物业
 Data is supplied by Pillar 9™ MLS® System. Pillar 9™ is the owner of the copyright in its MLS® System. Data is deemed reliable but is not guaranteed accurate by Pillar 9™. The trademarks MLS®, Multiple Listing Service® and the associated logos are owned by The Canadian Real Estate Association (CREA) and identify the quality of services provided by real estate professionals who are members of CREA. Used under license.
¹该数值指住宅建筑内部的总居住面积或物业地块面积。所有关于地块或房屋面积的信息均被视为可靠但不作保证,买方须自行核实。不同地区的测量定义可能有所不同。