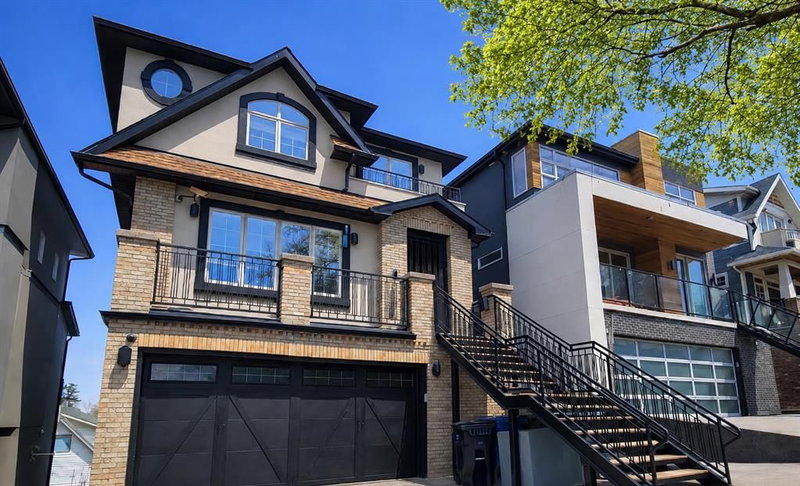

地区待售房屋Calgary
1108 Bellevue Avenue SE, Calgary, AB
- 2+1 臥室
- 4+1 浴室
- 3,097.20 平方呎 住宅
- 跳到 事实
- 地区待售房屋Calgary
重要事实
- 挂牌出售者:
- Real Broker
楼盘简介
OPEN HOUSE, SATURDAY AUG 29 from 1 to 3 PM. Breathtaking city views and exceptional inner-city living in the heart of Ramsay. ** Inspired by the warmth and romance of a Tuscan villa, this custom-built estate offers over 4,600 sq. ft. of beautifully designed living space across four levels. Ideally located within walking distance of river pathways, parks, the Stampede Grounds and downtown Calgary, this remarkable home offers a private sanctuary just minutes from the energy of the city.
Cast iron stairs lead to a full-width front porch and charming alcove entrance, where a secure gated entry provides an added sense of privacy. Inside, the chef’s kitchen is designed for both everyday living and entertaining, featuring premium appliances, a generous island, built-in pantry and sun-filled breakfast nook. The dining area captures impressive city views, while just a few steps down, the dramatic mezzanine living room is warmed by a wood-burning fireplace crowned by a striking bronze hood. Doors open to a heated deck with adjustable louvres, creating a seamless indoor-outdoor space for Calgary’s changing seasons.
The entire top floor is dedicated to an extraordinary primary retreat. Enjoy panoramic skyline views, a private balcony, two-sided fireplace, cozy reading nook, dedicated office space and a spa-inspired ensuite with steam shower and heated bench.
The lower level features two private bedrooms, each with its own ensuite, offering wonderful comfort for family or guests. The fully developed walkout basement is made for entertaining, with a wet bar, gated wine cellar and tasting room, spacious recreation area and direct access to a terraced courtyard. A large home gym provides additional flexibility and could easily be converted into another bedroom.
Outside, the villa-inspired stone garden is a private urban escape. An elegant archway, wood-burning fireplace, outdoor kitchen and handcrafted pizza oven create an incredible setting for summer evenings, intimate dinners and memorable garden parties.
Additional features include two laundry areas, two wood-burning fireplaces, a gas fireplace in the primary, a custom home gym, heated triple garage with mudroom access, in-floor heating, powerful 9-ton A/C system, exterior double spiral staircase, smart security, built-in sound and updated mechanical systems, including a boiler replaced in 2024.
More than a home, this is an exceptional lifestyle property offering warmth, privacy, character and unforgettable city views in one of Calgary’s most vibrant inner-city communities. **Book your private showing and experience it for yourself.
*Some rooms have been virtually staged.
房间
- 类型等级尺寸室内地面
- 入口总管道6' 8" x 15' 8"其他
- 洗手间总管道6' 6" x 3' 9.6"其他
- 家庭办公室总管道5' 3" x 6' 6.9"其他
- 厨房食用区总管道24' 2" x 15' 6"其他
- 餐厅总管道16' x 11' 6"其他
- 门廊(封闭)总管道24' 3" x 6' 3.9"其他
- 家庭办公室二楼13' 2" x 6' 11"其他
- 步入式壁橱二楼10' 9" x 8' 6.9"其他
- 套间浴室二楼13' 5" x 10' 9"其他
- 洗衣房二楼10' 6.9" x 4' 9.6"其他
- 主卧室二楼14' x 14'其他
- 阳台二楼9' 6" x 3' 6"其他
- 灵活房二楼10' 6" x 13' 6.9"其他
- 其他二楼2' x 5'其他
- 起居室总管道16' 5" x 23'其他
- 阳台总管道23' 6" x 11' 9"其他
- 水电三楼10' x 6' 9.9"其他
- 前厅三楼5' 6.9" x 10' 9.6"其他
- 洗衣房三楼5' 3" x 12' 6"其他
- 卧室三楼13' 9" x 12' 5"其他
- 套间浴室三楼8' 6.9" x 6' 3"其他
- 卧室地下室13' 6.9" x 10' 2"其他
- 套间浴室三楼6' 3.9" x 8' 6.9"其他
- 步入式壁橱三楼4' 9.9" x 5' 9"其他
- 洗手间四楼7' 11" x 9' 11"其他
- 健身房四楼21' 2" x 20' 6.9"其他
- 活动室四楼21' 11" x 28' 3"其他
- 其他四楼15' x 9' 9"其他
- 酒窖四楼10' 2" x 10' 11"其他
上市代理商
咨询更多信息
咨询更多信息
位置
1108 Bellevue Avenue SE, Calgary, Alberta, T2G 4L1 加拿大
房产周边
Information about the area around this property within a 5-minute walk.
付款计算器
- $
- %$
- %
- 本金和利息 0
- 物业税 0
- 层 / 公寓楼层 0
类似房产查看所有类似物业
 Data is supplied by Pillar 9™ MLS® System. Pillar 9™ is the owner of the copyright in its MLS® System. Data is deemed reliable but is not guaranteed accurate by Pillar 9™. The trademarks MLS®, Multiple Listing Service® and the associated logos are owned by The Canadian Real Estate Association (CREA) and identify the quality of services provided by real estate professionals who are members of CREA. Used under license.
¹该数值指住宅建筑内部的总居住面积或物业地块面积。所有关于地块或房屋面积的信息均被视为可靠但不作保证,买方须自行核实。不同地区的测量定义可能有所不同。