
地区待售房屋Calgary
79 Bel-aire Place SW, Calgary, AB
- 3+1 臥室
- 4+1 浴室
- 5,493.43 平方呎 住宅
- 跳到 事实
- 地区待售房屋Calgary
重要事实
- 挂牌出售者:
- Vivienne Huisman
楼盘简介
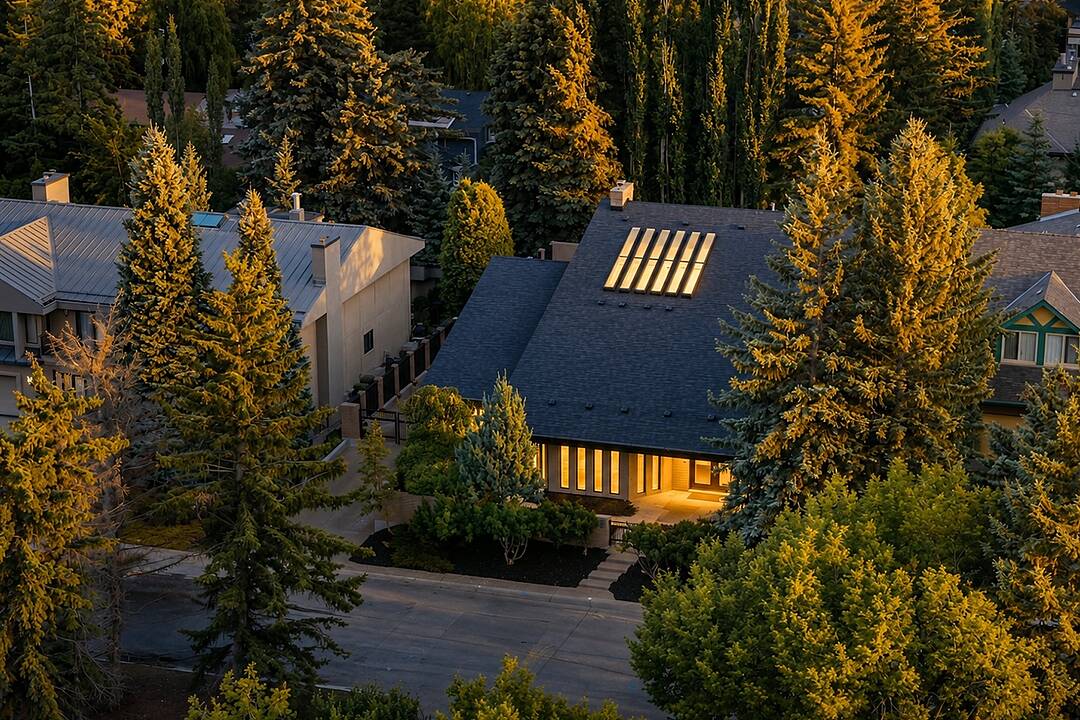
Come inside and experience 79 Bel-Aire Place SW. Set on a private 0.3-acre lot on one of Bel-Aire’s most desirable cul-de-sacs, this architecturally distinctive contemporary residence has been extensively renovated, offering nearly 7,000 sq. ft. of developed living space where sophisticated design, exceptional craftsmanship and attention to detail come together. Defined by its dramatic roofline, strong horizontal lines and deep overhangs, the home sits discreetly among mature landscaping. But it is inside where this home truly reveals itself. Floor-to-ceiling windows and expansive skylights fill the interior with natural light, while designer lighting, hardwood flooring, custom glass, beautiful fixtures and wall treatments make every space feel considered.
At the heart of the main level is a spectacular architectural focal point: a dramatic circular opening to the upper level, wrapped in custom glass railings and crowned by a statement chandelier suspended through the two-storey space. The principal rooms radiate from here, creating exceptional flow for everyday living and entertaining. The grand entrance opens to an intimate sitting area with fireplace, a formal living room with striking 90-bottle glass wine wall, an elegant dining room and a relaxed family room with fireplace. The chef’s kitchen features custom cabinetry, premium appliances and a waterfall island. The main-floor primary suite is a private retreat with sitting area, fireplace and direct access to a secluded terrace. Its luxurious ensuite offers separate spaces connected by a shared shower, providing both privacy and connection. A second main-floor bedroom with ensuite is ideal for family or guests. Upstairs, vaulted wood-clad ceilings, skylights and oversized windows frame an impressive lounge and games area with wet bar. Curved glass railings overlook the central space below, while an additional room with bathroom offers flexibility as an office, guest retreat or bedroom.
The developed lower level features a gym or yoga space, media room, additional bedroom with ensuite, generous storage and cedar closet. Outside, low-maintenance grounds wrap around the home with private sitting areas, mature landscaping and an outdoor fireplace. An oversized attached garage with epoxy flooring, expansive driveway and electronic gated access complete the property. Moments from the Calgary Golf & Country Club, Glenmore Reservoir and Britannia, 79 Bel-Aire Place SW is a home that must be experienced. Come inside.
开放参观
- 日期时间
- Sat, 22/08/20262:00 PM - 4:00 PM 添加到日历
房间
- 类型等级尺寸室内地面
- 洗手间总管道5' 3.9" x 8'其他
- 套间浴室总管道10' 2" x 9' 2"其他
- 套间浴室总管道21' 2" x 14' 9.9"其他
- 卧室总管道13' 9.9" x 13'其他
- 餐厅总管道18' 5" x 19'其他
- 家庭娱乐室总管道15' 11" x 15' 9.6"其他
- 大房间总管道26' 9.6" x 19' 5"其他
- 厨房总管道19' x 14' 3"其他
- 餐具室总管道9' 5" x 7' 9.9"其他
- 洗衣房总管道10' 6" x 8' 2"其他
- 起居室总管道18' 6.9" x 18' 5"其他
- 前厅总管道11' 3.9" x 6' 3"其他
- 主卧室总管道23' 9.9" x 18' 6.9"其他
- 洗手间二楼5' 9.6" x 10' 8"其他
- 其他二楼7' 9.9" x 13' 6"其他
- 餐厅二楼10' 11" x 13' 3.9"其他
- 卧室二楼13' 5" x 14' 6.9"其他
- 活动室二楼28' x 25' 9.9"其他
- 套间浴室地下室8' 9.6" x 11' 6.9"其他
- 卧室地下室15' 2" x 22' 3"其他
- 健身房地下室10' 8" x 25' 9"其他
- 媒体/娱乐地下室15' 9.6" x 16' 6"其他
- 水电地下室8' 3" x 39' 8"其他
- 步入式壁橱地下室5' 11" x 11' 6.9"其他
- 门厅总管道7' 6" x 10' 2"其他
向我询问更多信息
位置
79 Bel-aire Place SW, Calgary, Alberta, T2V 2C3 加拿大
房产周边
Information about the area around this property within a 5-minute walk.
付款计算器
- $
- %$
- %
- 本金和利息 0
- 物业税 0
- 层 / 公寓楼层 0
销售者
Sotheby’s International Realty Canada
5111 Elbow Drive SW
Calgary, 亚伯达, T2V 1H2
类似房产查看所有类似物业
 Data is supplied by Pillar 9™ MLS® System. Pillar 9™ is the owner of the copyright in its MLS® System. Data is deemed reliable but is not guaranteed accurate by Pillar 9™. The trademarks MLS®, Multiple Listing Service® and the associated logos are owned by The Canadian Real Estate Association (CREA) and identify the quality of services provided by real estate professionals who are members of CREA. Used under license.
¹该数值指住宅建筑内部的总居住面积或物业地块面积。所有关于地块或房屋面积的信息均被视为可靠但不作保证,买方须自行核实。不同地区的测量定义可能有所不同。