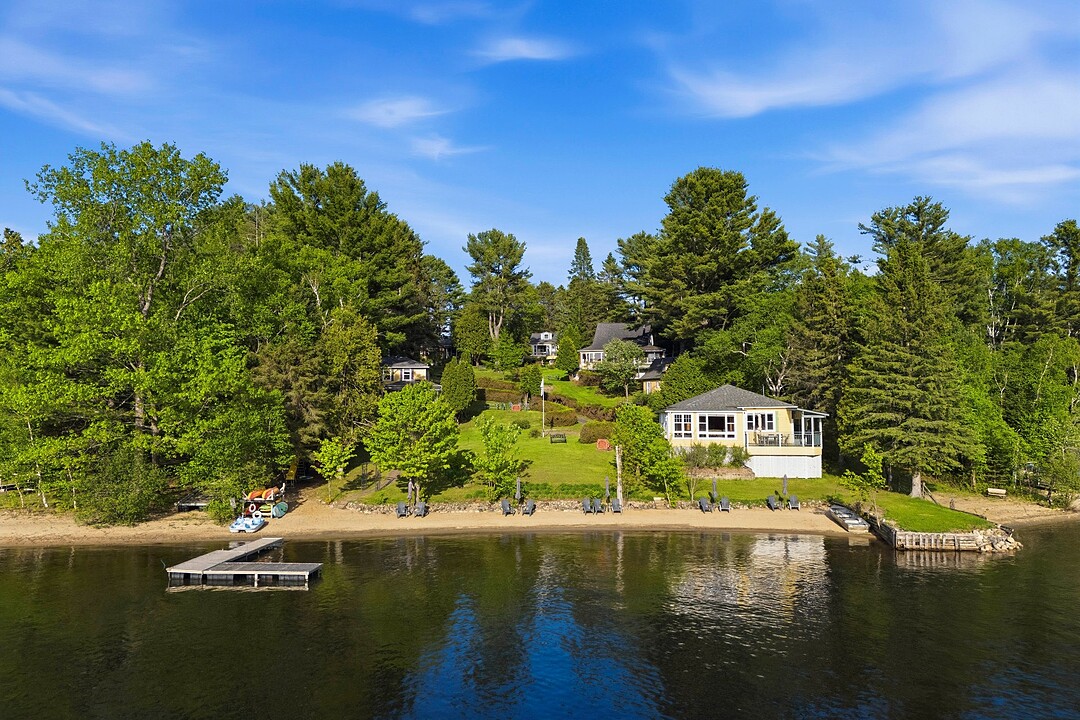

House for Sale in Lac-Simon
632Z-642Z Ch. Marcelais, Lac-Simon, QC
- 15 BEDS
- 6 BATHS
- 72,266.71 sq.ft. Land
- Jump to Facts
- House for Sale in Lac-Simon
Key Facts
- MLS® #: 11439555
- Property ID: SIRC3485513
- Property Type: Residential, Detached
- Lot Size¹: 72,266.71 sq.ft.
- Year Built: 1960
- Bedrooms: 15
- Bathrooms: 6
- Parking Spaces: 12
- Municipal Taxes 2025: $8,254
- School Taxes 2025: $654
- Listed By:
- Jihane Guettar
Property Description
Located directly on the sandy shores of Lac Simon, this exceptional private estate features 6 turnkey rental chalets and 150 feet of fine sandy beach facing due west, offering spectacular sunsets. In operation for over 60 years with an established clientele, the property benefits from a CITQ permit for short-term rentals, a rare asset in this area. The well-maintained units, recently upgraded, can accommodate up to 40 guests and offer great flexibility of use, whether for income generation, private use, or a hybrid model. Significant investments have been made in recent years. A unique opportunity!
The site has been in operation for over 60 years.
Each chalet offers a view of the lake and has its own private outdoor fireplace.
There are 6 chalets, each located on its own lot and equipped with its own septic system. Four of the six chalets can be rented year-round.
Private 150-foot fine sandy beach with a dock on Lac Simon.
Lake description: 21 km long, navigable, with a maximum depth of 110 metres. Fishing is possible, including lake trout, smallmouth bass, pike, muskellunge, yellow perch, and more.
90 minutes from Montréal, 60 minutes from Ottawa, and 40 minutes from Mont-Tremblant.
All services nearby, within less than 5 minutes: grocery store, pharmacy, hardware store, restaurants, gas station, and more.
Several renovations and improvements have been completed in recent years. Watch the video to learn more -- full details available upon request.
Downloads & Media
Amenities
- Parking
- Water View
Rooms
- TypeLevelDimensionsFlooring
- BedroomGround floor10' 1.2" x 10' 1.2"Other
- BedroomGround floor10' 1.2" x 10' 1.2"Other
- BedroomGround floor10' 1.2" x 10' 1.2"Other
- BedroomGround floor10' 1.2" x 10' 1.2"Other
- KitchenGround floor10' 1.2" x 10' 1.2"Other
- Dining roomGround floor10' 1.2" x 10' 1.2"Other
- Living roomGround floor10' 1.2" x 10' 1.2"Other
- BathroomGround floor10' 1.2" x 10' 1.2"Other
- BedroomGround floor10' 1.2" x 10' 1.2"Other
- BedroomGround floor10' 1.2" x 10' 1.2"Other
- BedroomGround floor10' 1.2" x 10' 1.2"Other
- KitchenGround floor10' 1.2" x 10' 1.2"Other
- Living roomGround floor10' 1.2" x 10' 1.2"Other
- BathroomGround floor10' 1.2" x 10' 1.2"Other
- BedroomGround floor10' 1.2" x 10' 1.2"Other
- BedroomGround floor10' 1.2" x 10' 1.2"Other
- BedroomGround floor10' 1.2" x 10' 1.2"Other
- KitchenGround floor10' 1.2" x 10' 1.2"Other
- Dining roomGround floor10' 1.2" x 10' 1.2"Other
- Living roomGround floor10' 1.2" x 10' 1.2"Other
- BathroomGround floor10' 1.2" x 10' 1.2"Other
- BedroomGround floor10' 1.2" x 10' 1.2"Other
- BedroomGround floor10' 1.2" x 10' 1.2"Other
- Living roomGround floor10' 1.2" x 10' 1.2"Other
- KitchenGround floor10' 1.2" x 10' 1.2"Other
- BathroomGround floor10' 1.2" x 10' 1.2"Other
- BedroomGround floor10' 1.2" x 10' 1.2"Other
- BedroomGround floor10' 1.2" x 10' 1.2"Other
- KitchenGround floor10' 1.2" x 10' 1.2"Other
- Living roomGround floor10' 1.2" x 10' 1.2"Other
- BathroomGround floor10' 1.2" x 10' 1.2"Other
- BedroomGround floor10' 1.2" x 10' 1.2"Other
- KitchenGround floor10' 1.2" x 10' 1.2"Other
- Living roomGround floor10' 1.2" x 10' 1.2"Other
- BathroomGround floor10' 1.2" x 10' 1.2"Other
Ask Me For More Information
Location
632Z-642Z Ch. Marcelais, Lac-Simon, Québec, J0V1E0 Canada
Around this property
Information about the area within a 5-minute walk of this property.
Request Neighbourhood Information
Learn more about the neighbourhood and amenities around this home
Request NowPayment Calculator
- $
- %$
- %
- Principal and Interest 0
- Property Taxes 0
- Strata / Condo Fees 0
Additional Features
Distinctive features: Water front -- Lake, Distinctive features: Motor boat allowed, Water supply: Ground-level well, Distinctive features: Cul-de-sac, Distinctive features: Resort/Cottage, Proximity: Golf, Proximity: Park - green area, Proximity: Bicycle path, Proximity: Snowmobile trail, Proximity: ATV trail, Restrictions/Permissions: Short-term rentals allowed, Parking: Outdoor x 12, Sewage system: Purification field, Sewage system: Septic tank, Distinctive features: Wooded, Landscaping: Landscape, Roofing: Asphalt shingles, Topography: Sloped, Topography: Flat, View: Water, View: Panoramic, Zoning: Commercial, Zoning: Residential, Zoning: Vacationing area
Marketed By
Sotheby’s International Realty Québec
407 rue Principale, bureau 201
Saint-Sauveur, Quebec, J0R 1R4
 Data provided by: Quebec Professional Association of Real Estate Brokers 600 Ch Du Golf, Ile -Des -Soeurs, Quebec H3E 1A8.
¹The value refers to the total area of living space within a residential structure or the property lot size. All information regarding lot or house size is deemed reliable but not guaranteed and must be verified by the purchaser. Measurement definitions may vary by region.