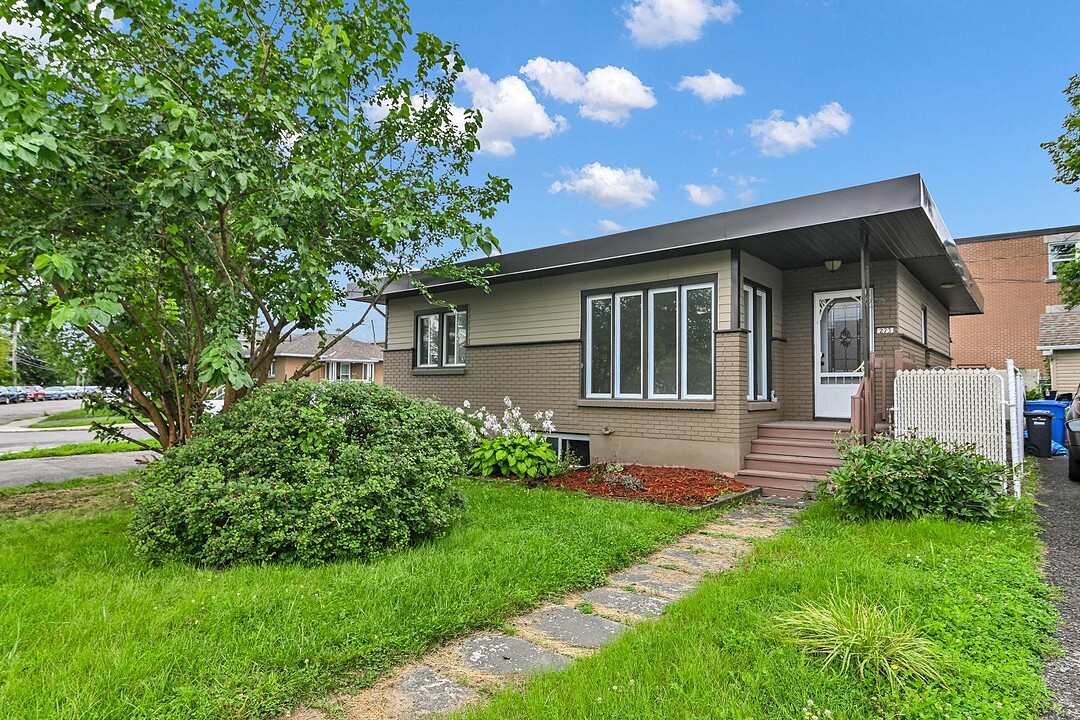

Multi-Family for Sale in Lac des Fées, Wrightville
273 Rue Berri, Hull, QC
- 2 BEDS
- 1 BATHS
- 4,097.82 sq.ft. Land
- Jump to Facts
- Multi-Family for Sale in Lac des Fées, Wrightville
Key Facts
- MLS® #: 10269776
- Property ID: SIRC3576977
- Property Type: Residential, Duplex
- Lot Size¹: 4,097.82 sq.ft.
- Year Built: 1955
- Bedrooms: 2
- Bathrooms: 1
- Parking Spaces: 4
- Municipal Taxes 2026: $3,746
- School Taxes 2027: $335
- Listed By:
- François Emond
Property Description
Owner-occupant or intergenerational project! Settle into a dynamic and highly sought-after neighborhood where everything is within walking distance. This property with exceptional potential offers you total flexibility: the ground floor is ready to welcome you immediately, and the basement will be available very soon. A healthy and bright space just waiting for your personal touch to reveal all its charm. Whether you want to create your perfect home or maximize your short-term rental yield, the strategic location guarantees a solid investment. Seize your chance before it's too late!
Amenities
- Parking
Rooms
- TypeLevelDimensionsFlooring
- HallwayGround floor3' 4.8" x 6' 6"Ceramic tiles
- Living roomBasement9' 9.6" x 11'Floating floor
- Living roomGround floor14' 8.4" x 11' 1.2"Floating floor
- KitchenBasement16' 9.6" x 8' 3.6"Ceramic tiles
- Dining roomBasement9' 10.8" x 9' 9.6"Floating floor
- OtherGround floor14' 7.2" x 11' 1.2"Ceramic tiles
- Primary bedroomBasement10' 7.2" x 15' 4.8"Floating floor
- Primary bedroomGround floor9' 9.6" x 10' 7.2"Floating floor
- BedroomGround floor9' 8.4" x 10' 7.2"Floating floor
- BathroomBasement7' 6" x 4' 10.8"Ceramic tiles
- Laundry roomBasement5' 4.8" x 9' 6"Concrete
- BathroomGround floor6' 4.8" x 5' 9.6"Ceramic tiles
- Laundry roomGround floor8' 9.6" x 10' 4.8"Floating floor
Ask Me For More Information
Location
273 Rue Berri, Hull, Québec, J8Y4K5 Canada
Around this property
Information about the area within a 5-minute walk of this property.
Request Neighbourhood Information
Learn more about the neighbourhood and amenities around this property
Request NowPayment Calculator
- $
- %$
- %
- Principal and Interest 0
- Property Taxes 0
- Strata / Condo Fees 0
Additional Features
Driveway: Asphalt, Landscaping: Patio, Heating system: Air circulation, Available services: Balcony/terrace, Available services: Yard, Available services: Outdoor storage space, Available services: Indoor storage space, Water supply: Municipality, Heating energy: Electricity, Equipment available: Central heat pump, Windows: Aluminum, Foundation: Concrete block, Proximity: Highway, Proximity: Daycare centre, Proximity: Hospital, Proximity: Park - green area, Proximity: Bicycle path, Proximity: Elementary school, Proximity: High school, Proximity: Public transport, Proximity: University, Siding: Brick, Parking: Outdoor x 4, Sewage system: Municipal sewer, Landscaping: Fenced, Window type: Sliding, Window type: Crank handle, Roofing: Asphalt and gravel, Topography: Flat, Zoning: Residential
Marketed By
Sotheby’s International Realty Québec
1430 rue Sherbrooke Ouest
Montréal, Quebec, H3G 1K4
Similar PropertiesSee All Similar Properties
 Data provided by: Quebec Professional Association of Real Estate Brokers 600 Ch Du Golf, Ile -Des -Soeurs, Quebec H3E 1A8.
¹The value refers to the total area of living space within a residential structure or the property lot size. All information regarding lot or house size is deemed reliable but not guaranteed and must be verified by the purchaser. Measurement definitions may vary by region.