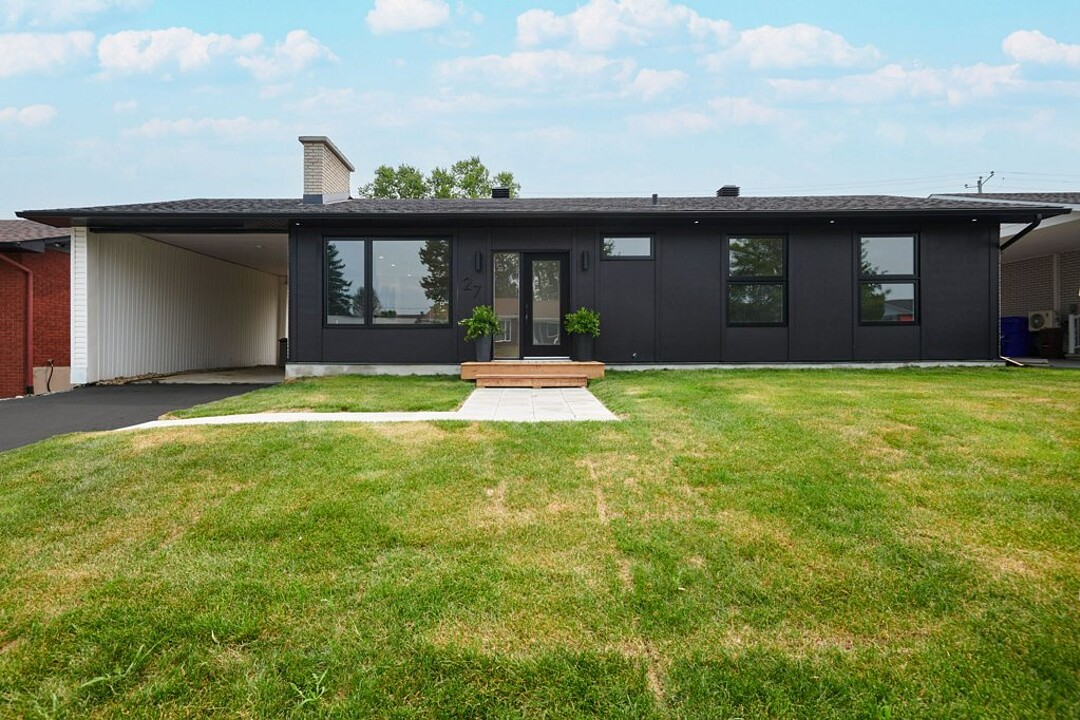

House for Sale in Mont-Bleu
27 Rue Bernier, Hull, QC
- 4 BEDS
- 2 BATHS
- 1,263.68 sq.ft. Home
- Jump to Facts
- House for Sale in Mont-Bleu
Key Facts
- Listed By:
- Patrick Vaillant
Property Description
Turnkey property located in the highly sought-after Mont-Bleu neighbourhood, close to schools and all essential amenities. This home has been completely renovated and features a stunning open-concept layout with spacious, light-filled living areas. The modern kitchen is highlighted by a large island and abundant storage space. Enjoy the comfort of central heating and air conditioning throughout the home. The property offers four bedrooms, two full bathrooms, a fully finished basement, and a private backyard, perfect for relaxing or entertaining. A true move-in-ready home that is sure to impress!
- 4 bedrooms - 2 full bathrooms - Fully finished basement - Attached carport - Private yard - Quiet and centrally located area
Nearby: - Grocery stores, pharmacies, and gas stations - Access to Gatineau Park - Daycares, elementary schools, high schools, and CEGEP (pre-university college) - Hull Hospital - Parc Jolicoeur - Highway 5 and Highway 50 - 10 minutes from downtown Ottawa - Bike paths
Amenities
- Basement - Finished
- Parking
Rooms
- TypeLevelDimensionsFlooring
- KitchenGround floor12' 6" x 11'Wood
- Dining roomGround floor12' x 10'Wood
- Living roomGround floor14' x 14'Wood
- Primary bedroomGround floor14' 9.6" x 12' 1.3"Wood
- BedroomGround floor9' 1.2" x 11' 2.4"Wood
- BedroomGround floor9' 4.8" x 11' 2.4"Concrete
- BathroomGround floor4' 1.3" x 11' 2.4"Ceramic tiles
- Family roomBasement42' 8.4" x 25' 7.2"Floating floor
- BedroomBasement14' 4.8" x 12' 8.4"Floating floor
- BathroomBasement5' x 6' 6"Ceramic tiles
- Laundry roomBasement9' 9.6" x 15' 4.8"Floating floor
- OtherBasement17' 1.2" x 5' 4.8"Floating floor
Ask Me For More Information
Location
27 Rue Bernier, Hull, Québec, J8Z1E7 Canada
Around this property
Information about the area within a 5-minute walk of this property.
Request Neighbourhood Information
Learn more about the neighbourhood and amenities around this home
Request NowPayment Calculator
- $
- %$
- %
- Principal and Interest 0
- Property Taxes 0
- Strata / Condo Fees 0
Additional Features
Carport: Attached, Driveway: Asphalt, Rental appliances: Water heater x 1, Rental appliances: Heating appliances, Heating system: Air circulation, Heating system: Space heating baseboards, Water supply: Municipality, Heating energy: Electricity, Heating energy: Natural gas, Equipment available: Central air conditioning, Equipment available: Private yard, Windows: PVC, Foundation: Poured concrete, Hearth stove: Gaz fireplace, Proximity: Highway, Proximity: Cegep, Proximity: Daycare centre, Proximity: Golf, Proximity: Hospital, Proximity: Park - green area, Proximity: Bicycle path, Proximity: Elementary school, Proximity: High school, Proximity: Cross-country skiing, Proximity: Public transport, Siding: Other -- fibre cement, Siding: Brick, Basement: 6 feet and over, Basement: Finished basement, Parking: Carport x 1, Parking: Outdoor x 2, Sewage system: Municipal sewer, Landscaping: Fenced, Window type: Crank handle, Roofing: Asphalt shingles, Zoning: Residential
Marketed By
Sotheby’s International Realty Québec
1430 rue Sherbrooke Ouest
Montréal, Quebec, H3G 1K4
 Data provided by: Quebec Professional Association of Real Estate Brokers 600 Ch Du Golf, Ile -Des -Soeurs, Quebec H3E 1A8.
¹The value refers to the total area of living space within a residential structure or the property lot size. All information regarding lot or house size is deemed reliable but not guaranteed and must be verified by the purchaser. Measurement definitions may vary by region.