60 Rue Berlioz, Apt. 307, Verdun / Île-des-Soeurs, QC
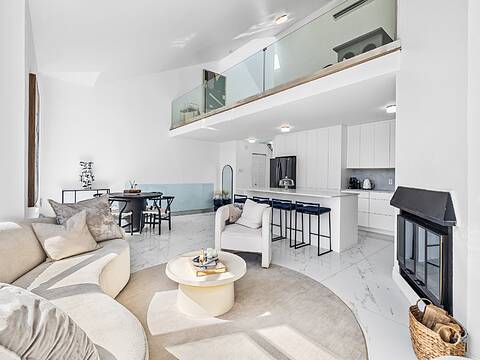
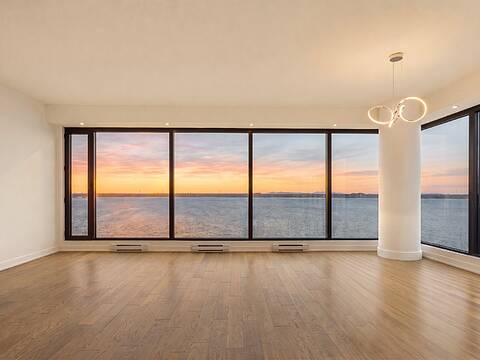
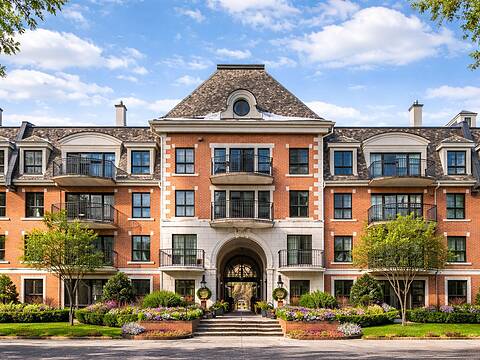
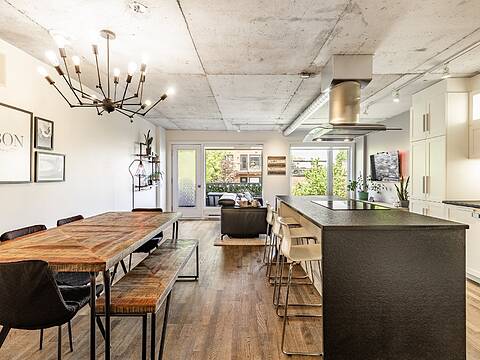
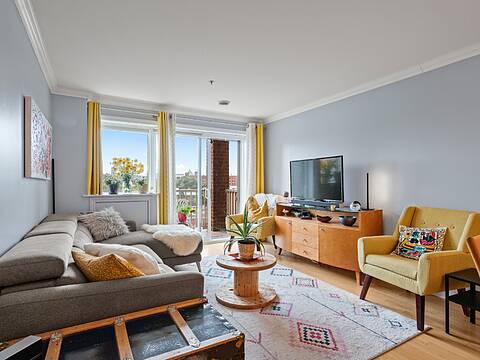
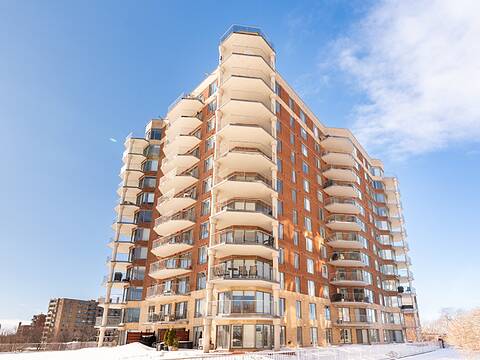
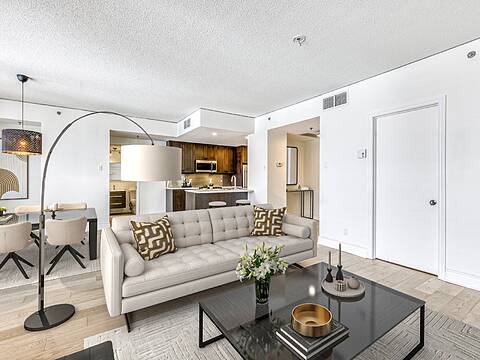
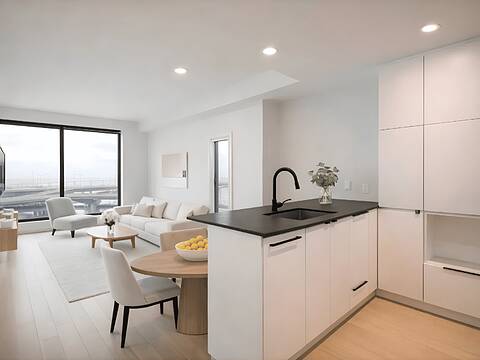
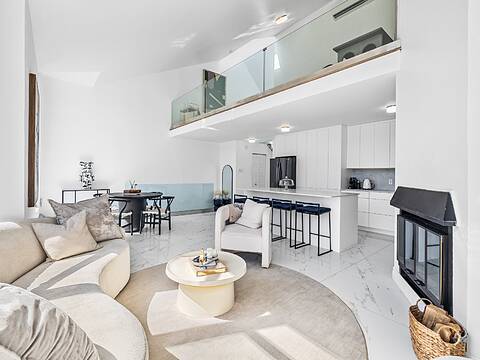
Please be advised that the photography and floor plan will be completed during the week of September 1st. Discover Residence 307 at 60 Rue Berlioz--a charming two-bedroom offering in the Les Verrières sur le Fleuve complex. This bright home features a private solarium, providing an ideal space to relax and enjoy the natural light all year round. Large windows showcase lovely, unobstructed views of the city, creating a peaceful backdrop for daily living. A private garage space adds to the convenience of this property.
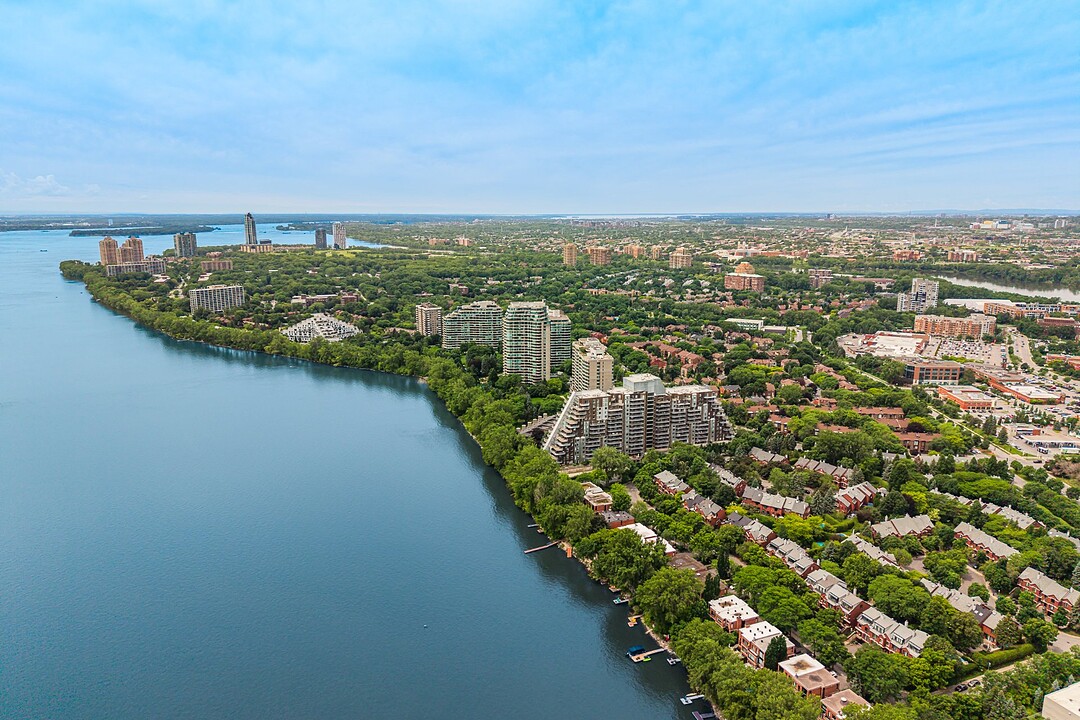
Residents of Les Verrières sur le Fleuve enjoy a full range of amenities, including indoor and outdoor pools, a whirlpool, sauna, fitness room, squash and tennis courts, conference rooms, private waterfront grounds, guest suites, visitor parking, and concierge services. Scenic walking paths, nearby shops, bus routes, and the REM station complete the setting, offering a peaceful yet well-connected lifestyle.
---
Please be advised that the certificate of location has been ordered, and the photography and floor plan will be completed during the week of September 1st. The measurements shown, including those appearing on floor plans, are approximate. For precise details, please consult the certificate of location. This sale is made without any legal warranty of quality, at the buyer's own risk.
---
In accordance with Section 16 of the Regulation respecting brokerage requirements, professional conduct of brokers, and advertising, please be informed that a license holder must, as soon as possible, inform all unrepresented parties that they have an obligation to protect and promote the interests of the party they represent, while treating all other parties fairly and equitably.
60 Rue Berlioz, Apt. 307, Verdun / Île-des-Soeurs, Québec, H3E1M4 Canada
Information about the area within a 5-minute walk of this property.
Learn more about the neighbourhood and amenities around this home
Request NowMobility impaired accessible: Adapted entrance, Distinctive features: Water access -- River, Distinctive features: Water front -- River, Restrictions/Permissions: Pets allowed, Available services: Common areas, Easy access: Elevator, Available services: Exercise room, Available services: Outdoor pool, Available services: Indoor pool, Available services: Sauna, Available services: Community center, Available services: Visitor parking, Water supply: Municipality, Heating energy: Electricity, Equipment available: Central air conditioning, Garage: Heated, Pool: Heated, Pool: Inground, Pool: Indoor, Proximity: Daycare centre, Proximity: Golf, Proximity: Park - green area, Proximity: Bicycle path, Proximity: Elementary school, Proximity: Réseau Express Métropolitain (REM), Proximity: Cross-country skiing, Proximity: Public transport, Restrictions/Permissions: Short-term rentals not allowed, Parking: Garage x 1, Sewage system: Municipal sewer, Landscaping: Fenced, Landscaping: Land / Yard lined with hedges, Landscaping: Landscape, View: Mountain, View: City, Zoning: Residential
Sotheby’s International Realty Québec
1430 rue Sherbrooke Ouest
Montréal, Quebec, H3G 1K4
 Data provided by: Quebec Professional Association of Real Estate Brokers 600 Ch Du Golf, Ile -Des -Soeurs, Quebec H3E 1A8.