
House for Sale in Île-des-Sœurs
43Z Rue Berlioz, Verdun / Île-des-Soeurs, QC
- 3 BEDS
- 1+1 BATHS
- 1,210 sq.ft. Home
- Jump to Facts
- House for Sale in Île-des-Sœurs
Key Facts
- MLS® #: 10109178
- Property ID: SIRC3583727
- Property Type: Residential, Detached
- Living Area¹: 1,210 sq.ft.
- Year Built: 1984
- Bedrooms: 3
- Bathrooms: 1+1
- Parking Spaces: 2
- Municipal Taxes 2026: $4,273
- School Taxes 2026: $494
- Listed By:
- Géraldine Libraty, Susan Lloyd (Leduc)
Property Description
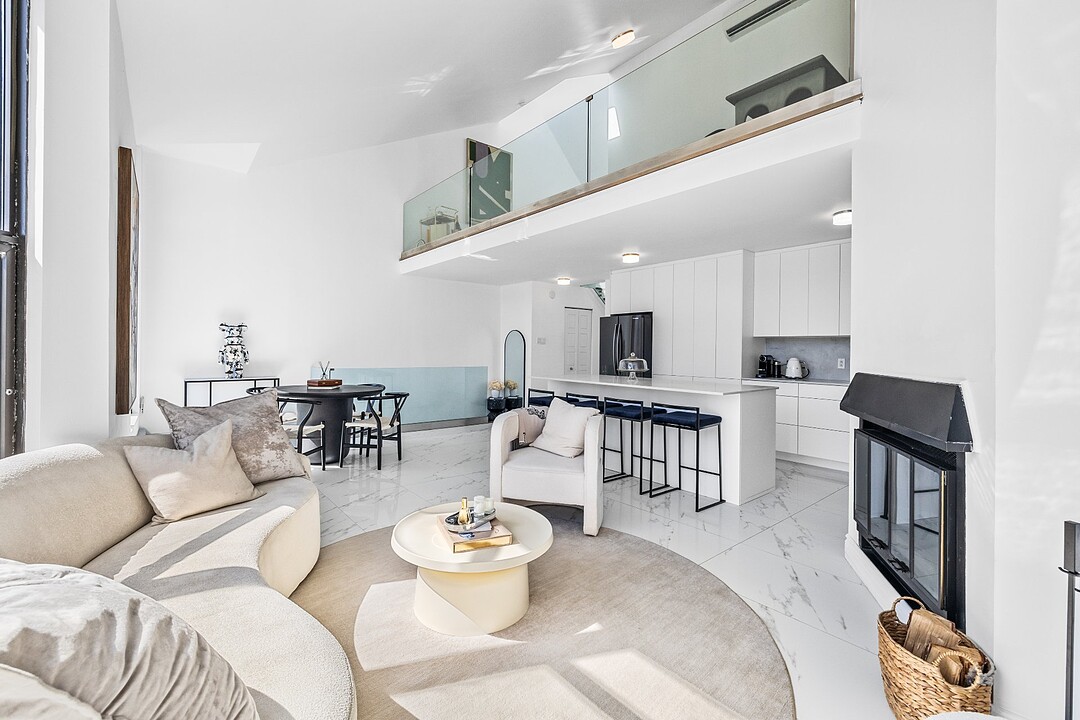
Nuns' Island: Stunning 2-story condominium with 2 bedrooms + 1 bedroom, featuring cathedral ceilings, a huge mezzanine, and a large rear terrace. Completely renovated by the owners with impeccable taste and beautiful finishes. Very large and spacious living room with fireplace, impressive windows, and hardwood floors. Wall-mounted air conditioning unit, private indoor garage, and ample storage! Close to all amenities and public transportation. A must-see!
Magnificent condominium, completely renovated with modern finishes, offering incredible living spaces on two levels with a huge mezzanine! Over 18-foot ceilings! Bathed in sunlight thanks to its large windows!
All the advantages of condo living with the spaciousness of a house! The rooms are spacious, and the living/dining room is open concept. The area is very large, and the cathedral ceiling, huge windows, and wood-burning fireplace all contribute to the spectacular effect!
The mezzanine living area is immense, with a cathedral ceiling, abundant windows, plenty of sunlight, and a feeling of spaciousness!
The master bedroom is generously sized and features a large walk-in closet.
The second bedroom is also a good size, with access to a balcony overlooking nature.
Upstairs, you'll find a beautiful living room and the possibility of creating another bedroom, an office, a home theater, or something else entirely.
The garage is private, and there is the possibility of an additional parking in the driveway. Guest parking is also available.
- Porcelain ceramic tile flooring; - Hardwood flooring; - Open kitchen with quartz countertops; - Bathroom with marble countertop; - New glass railing; - Large closet; - Doorbell camera system.
Close to all amenities: - Grocery stores - Pharmacies - Clinics - Restaurants - Parks - cycle path
Near public transportation, schools, bike paths, and golf courses.
A visit is a must!
A new Certificate of Location has been ordered by the Sellers
Amenities
- Garage
- Parking
Rooms
- TypeLevelDimensionsFlooring
- HallwayGround floor3' x 3'Ceramic tiles
- Living roomGround floor11' 7.2" x 18' 2.4"Ceramic tiles
- Dining roomGround floor9' 7.2" x 10' 7.2"Ceramic tiles
- KitchenGround floor8' x 8' 7.2"Ceramic tiles
- Primary bedroom2nd floor12' x 15' 4.8"Wood
- Bedroom2nd floor10' x 12' 2.4"Wood
- Bathroom2nd floor4' 1.2" x 10' 1.2"Ceramic tiles
- Laundry room2nd floor4' 1.2" x 2' 9.6"Ceramic tiles
- Other2nd floor6' x 21'Concrete
- Mezzanine3rd floor9' 6" x 21' 6"Wood
Listing Agents
Ask Us For More Information
Ask Us For More Information
Location
43Z Rue Berlioz, Verdun / Île-des-Soeurs, Québec, H3E1M1 Canada
Around this property
Information about the area within a 5-minute walk of this property.
Request Neighbourhood Information
Learn more about the neighbourhood and amenities around this home
Request NowPayment Calculator
- $
- %$
- %
- Principal and Interest 0
- Property Taxes 0
- Strata / Condo Fees 0
Additional Features
Driveway: Plain paving stone, Cupboard: Laminated, Heating system: Electric baseboard units, Water supply: Municipality, Windows: PVC, Hearth stove: Wood fireplace, Garage: Attached, Garage: Heated, Garage: Fitted, Garage: Single width, Proximity: Highway, Proximity: Cegep, Proximity: Daycare centre, Proximity: Golf, Proximity: Hospital, Proximity: Park - green area, Proximity: Bicycle path, Proximity: Elementary school, Proximity: Réseau Express Métropolitain (REM), Proximity: High school, Proximity: Cross-country skiing, Proximity: Public transport, Parking: Outdoor x 1, Parking: Garage x 1, Sewage system: Municipal sewer, Window type: Sliding, Zoning: Residential
Marketed By
Sotheby’s International Realty Québec
1430 rue Sherbrooke Ouest
Montréal, Quebec, H3G 1K4
 Data provided by: Quebec Professional Association of Real Estate Brokers 600 Ch Du Golf, Ile -Des -Soeurs, Quebec H3E 1A8.
¹The value refers to the total area of living space within a residential structure or the property lot size. All information regarding lot or house size is deemed reliable but not guaranteed and must be verified by the purchaser. Measurement definitions may vary by region.