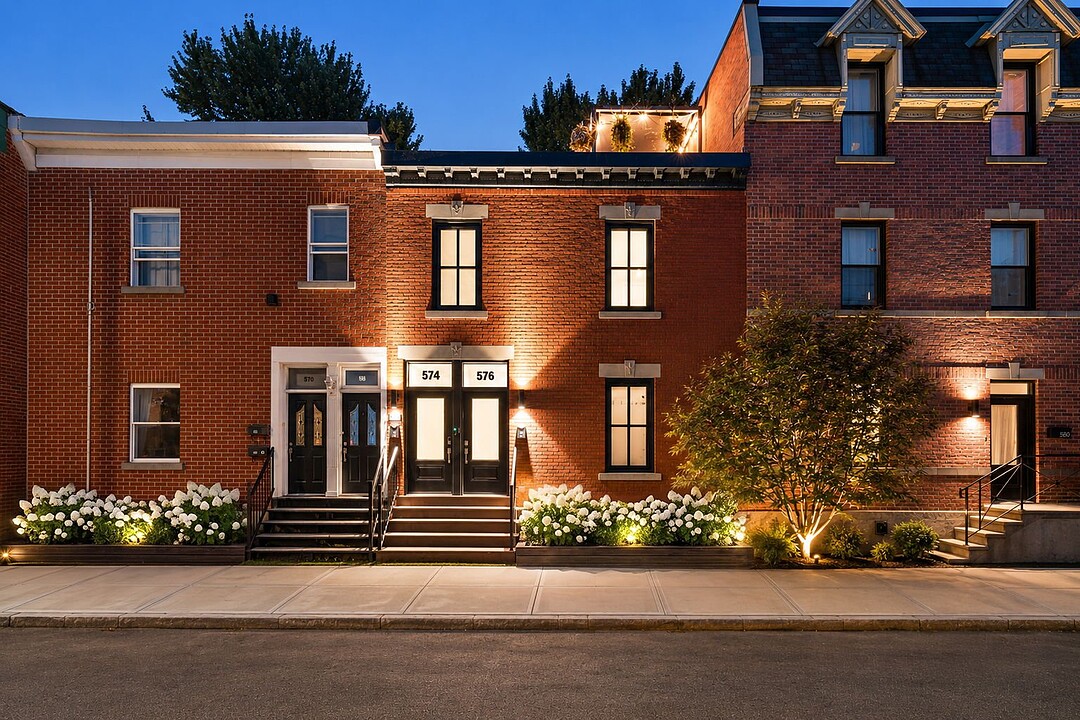

Multi-Family for Sale in Pointe-Saint-Charles
574-576 Rue Charon, Le Sud-Ouest, QC
- 2 BEDS
- 2 BATHS
- 2,021 sq.ft. Land
- Jump to Facts
- Multi-Family for Sale in Pointe-Saint-Charles
Key Facts
- MLS® #: 15331184
- Property ID: SIRC3489900
- Property Type: Residential, Duplex
- Lot Size¹: 2,021 sq.ft.
- Year Built: 1890
- Bedrooms: 2
- Bathrooms: 2
- Parking Spaces: 2
- Municipal Taxes 2026: $6,911
- School Taxes 2026: $817
- Listed By:
- Maxime Lafrenière
Property Description
A true masterpiece of transformation, this century-old duplex seamlessly blends heritage, contemporary architecture, and sustainable innovation. Entirely reimagined to the highest standards, it offers light-filled living spaces, carefully selected materials, and exceptional comfort. The first property in Québec to achieve CHBA Net-Zero Ready certification, it embodies a forward-thinking vision of modern living. A rare address where design, energy performance, and quality of life come together with distinction.
More than just a duplex, 574-576 Charon Street is the result of an extraordinary transformation where heritage meets innovation. This century-old building has been completely reimagined with a long-term vision, combining architectural excellence, outstanding energy performance, and uncompromising comfort.
The first property in Québec to achieve CHBA Net-Zero Ready certification, it stands as a benchmark in sustainable renovation. Thanks to its high-performance building envelope, triple-glazed windows, superior insulation, exceptional airtightness, and passive solar design, energy consumption has been reduced by approximately 80% compared to the original building, providing remarkable comfort throughout the year.
The owner's unit (576) underwent a complete interior reconstruction. A thoughtfully designed extension with a mezzanine adds nearly 500 sq. ft. of living space, bringing the total to approximately 1,400 sq. ft. A high-end kitchen, spa-inspired bathroom with a steam shower, high-efficiency central heating, air conditioning and ventilation system, electric vehicle charging station, and a spectacular rooftop terrace complete this truly distinctive residence.
The ground-floor unit (576), offering a similar living area, has also been renovated with an upgraded kitchen, redesigned bathroom, electrical upgrade, triple-glazed windows, heat recovery ventilation (HRV) system, enhanced insulation, and refinished hardwood floors. A signed rent increase is already in place, bringing the monthly rental income to $2,875.
Every aspect of this remarkable project has been meticulously documented. Architectural plans, before-and-after EnerGuide evaluations, a detailed breakdown of renovation costs, invoices, certificate of location, and supporting documentation are all available.
This exceptional property has also been featured twice in La Presse, highlighting both the vision behind the project and the quality of its execution.
A rare opportunity to acquire a landmark property that seamlessly combines historic character, contemporary architecture, exceptional energy efficiency, and outstanding investment potential in the heart of Pointe-Saint-Charles.
- Certain images may have been digitally modified to enhance visual appeal.
Amenities
- City
- Mountain
- Mountain View
- Parking
Ask Me For More Information
Location
574-576 Rue Charon, Le Sud-Ouest, Québec, H3K2P5 Canada
Around this property
Information about the area within a 5-minute walk of this property.
Request Neighbourhood Information
Learn more about the neighbourhood and amenities around this property
Request NowPayment Calculator
- $
- %$
- %
- Principal and Interest 0
- Property Taxes 0
- Strata / Condo Fees 0
Additional Features
Driveway: Double width or more, Driveway: Plain paving stone, Heating system: Air circulation, Heating system: Electric baseboard units, Water supply: Municipality, Energy efficiency: Energy rating GJ/Year x 73, Energy efficiency: Net Zero, Heating energy: Electricity, Equipment available: Central air conditioning, Equipment available: Leak detection system, Equipment available: Ventilation system, Equipment available: Entry phone, Equipment available: Alarm system, Equipment available: Central heat pump, Windows: PVC, Foundation: Stone, Proximity: Highway, Proximity: Cegep, Proximity: Daycare centre, Proximity: Hospital, Proximity: Park - green area, Proximity: Bicycle path, Proximity: Elementary school, Proximity: High school, Proximity: Public transport, Proximity: University, Siding: Cedar shingles, Siding: Brick, Bathroom / Washroom: Adjoining to the master bedroom, Bathroom / Washroom: Other -- Steam Shower, Basement: 6 feet and over, Basement: Partially finished, Parking: Outdoor x 2, Sewage system: Municipal sewer, Landscaping: Fenced, Landscaping: Landscape, Window type: Tilt and turn, Window type: French window, Roofing: Other -- TPO, Topography: Flat, View: Mountain, View: City, Zoning: Residential
Marketed By
Sotheby’s International Realty Québec
1430 rue Sherbrooke Ouest
Montréal, Quebec, H3G 1K4
Similar PropertiesSee All Similar Properties
 Data provided by: Quebec Professional Association of Real Estate Brokers 600 Ch Du Golf, Ile -Des -Soeurs, Quebec H3E 1A8.
¹The value refers to the total area of living space within a residential structure or the property lot size. All information regarding lot or house size is deemed reliable but not guaranteed and must be verified by the purchaser. Measurement definitions may vary by region.