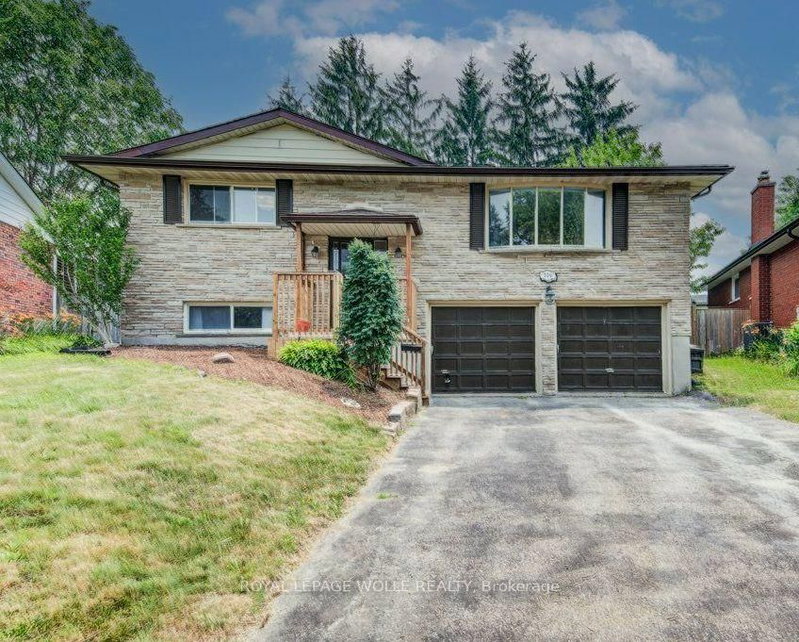

House for Sale in Waterloo
109 White Oak Pl, Waterloo, ON
- 4 BEDS
- 2 BATHS
- Jump to Facts
- House for Sale in Waterloo
Key Facts
- Listed By:
- ROYAL LEPAGE WOLLE REALTY
Property Description
Welcome to this gorgeous oversized raised bungalow situated on a quiet dead-end street. With over 2,500 sq. ft. of finished living space, this well appointed home offers 3+1 bedrooms, 2 full bathrooms, and plenty of room for the whole family. The main level features beautiful hardwood floors and a stylish custom kitchen complete with stone countertops and stainless-steel appliances, including a gas stove. The spacious family room is a true highlight, featuring three skylights that fill the space with natural light and a walkout to the backyard. Step outside to enjoy the peaceful, spacious yard, perfect for relaxing or entertaining. The lower level offers even more living space with a large recreation room featuring a real wood burning fireplace. This level also includes an additional bedroom, a 3-piece bathroom, and convenient access to the double car garage. Located in desirable Lakeshore North, this home offers excellent access to the expressway and LRT, with everyday amenities close by. Daycare, local schools, shopping at Conestoga Mall, Sobeys and the St. Jacobs Farmers Market are all within easy reach. Nature lovers will appreciate having Laurel Creek Conservation Area just up the road, making it easy to enjoy trails, green space and the outdoors. Recent improvements include: fresh paint, new rear stairs (2025), spray-foamed garage ceiling (2023), new heat pump (2023), new roof (2026), epoxy injection repair to cold-room foundation crack (2026), and new front stairs (2026).
Downloads & Media
Rooms
- TypeLevelDimensionsFlooring
- Living roomMain19' 7" x 11' 10.9"Other
- Family roomMain17' 10.9" x 11' 8.1"Other
- KitchenMain14' 11.1" x 12' 5.2"Other
- Dining roomMain8' 2.4" x 12' 5.2"Other
- HardwoodMain12' 9.9" x 14' 4.8"Other
- BedroomMain10' 1.2" x 14' 4.8"Other
- BedroomMain10' 1.2" x 10' 11.1"Other
- BathroomMain12' 9.9" x 8' 6.3"Other
- Recreation RoomBasement12' 2.8" x 31' 3.9"Other
- BedroomBasement11' 2.2" x 12' 7.1"Other
- BathroomBasement4' 7.1" x 7' 10"Other
- OtherBasement12' 2.4" x 7' 10.3"Other
- UtilityBasement12' 2.4" x 15' 5.8"Other
Listing Agents
Request More Information
Request More Information
Location
109 White Oak Pl, Waterloo, Ontario, N2V 1B2 Canada
Around this property
Information about the area within a 5-minute walk of this property.
Request Neighbourhood Information
Learn more about the neighbourhood and amenities around this home
Request NowPayment Calculator
- $
- %$
- %
- Principal and Interest 0
- Property Taxes 0
- Strata / Condo Fees 0
Similar PropertiesSee All Similar Properties
 This website may only be used by consumers that have a bona fide interest in the purchase, sale, or lease of real estate of the type being offered via the website. The data relating to real estate on this website comes in part from the MLS® Reciprocity program of the Toronto Real Estate Board. The data is deemed reliable but is not guaranteed to be accurate.
¹The value refers to the total area of living space within a residential structure or the property lot size. All information regarding lot or house size is deemed reliable but not guaranteed and must be verified by the purchaser. Measurement definitions may vary by region.