
House for Sale in Waterloo
290 Bridgeport Rd E, Waterloo, ON
- 4+1 BEDS
- 5 BATHS
- Jump to Facts
- House for Sale in Waterloo
Key Facts
- Listed By:
- EXP REALTY
Property Description
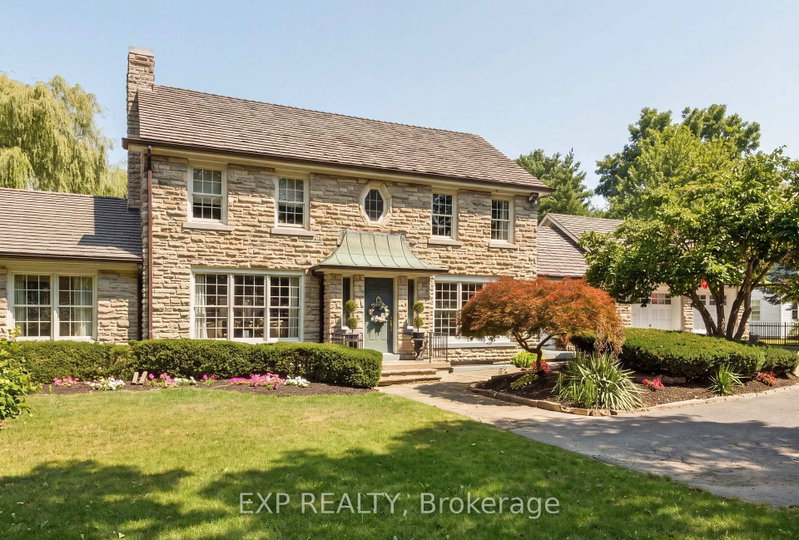
Welcome to this gorgeous two-storey stone home offering five bedrooms and a truly unique architectural presence, set on just under an acre in one of Waterloo's most desirable locations. The impressive stone exterior, large driveway, mature landscaping, and beautiful approach create an estate-like feel from the moment you arrive. Conveniently located just minutes from Uptown Waterloo with excellent highway access, this rare property offers timeless character and exceptional living space. A striking staircase serves as a beautiful focal point upon entry, setting the tone for the elegance throughout. The kitchen is both stunning and functional, featuring an oversized island with built-in gas range, stainless steel appliances, walk-in pantry, and beautiful stained glass detail. Large windows overlook the private backyard and pool. The adjoining great room boasts soaring ceilings and a gas fireplace with custom built-ins, creating a warm and inviting space for everyday living and entertaining. The opposite side of the main floor offers a formal dining room with column accents, a private office, and a luxurious primary suite. This retreat features a walk-in closet, gas fireplace with stone surround, and a spa-like ensuite. Enjoy peaceful views of the pool and mature weeping willow while surrounded by natural light. Upstairs features three spacious bedrooms, including one with a private ensuite, an additional bathroom, and access to the upper deck with spiral staircase leading to the backyard oasis. The fully finished basement provides even more living space with an additional bedroom, large rec room with gas fireplace, dry bar, 3-piece bathroom, and flexible space for storage or a home gym. The backyard is a true private retreat featuring an inground pool, mature trees, weeping willow, and multiple entertaining areas. A rare opportunity to own a distinctive stone home with exceptional character, architectural charm, and a setting that is truly difficult to find.
Downloads & Media
Rooms
- TypeLevelDimensionsFlooring
- KitchenMain24' 8" x 16' 4.8"Other
- Family roomMain13' 5" x 15' 5.8"Other
- Living roomMain29' 7.9" x 17' 10.9"Other
- FoyerMain7' 10.8" x 25' 11.8"Other
- Dining roomMain12' 11.9" x 23' 5.8"Other
- Home officeMain11' 3.8" x 15' 8.1"Other
- BathroomMain12' 7.9" x 11' 3.8"Other
- OtherMain22' 2.1" x 15' 3"Other
- BathroomMain4' 9" x 3' 6.1"Other
- Bedroom2nd floor10' 5.9" x 12' 9.1"Other
- Bedroom2nd floor10' 8.6" x 12' 9.1"Other
- Bathroom2nd floor4' 9.8" x 4' 2"Other
- Other2nd floor13' 3.8" x 12' 7.1"Other
- Bathroom2nd floor10' 2" x 12' 11.9"Other
- BedroomBasement10' 4.8" x 12' 9.4"Other
- PlayroomBasement33' 11" x 35' 9.1"Other
- Laundry roomBasement11' 6.1" x 12' 11.9"Other
- Exercise RoomBasement12' 2.8" x 53' 2.9"Other
- BathroomBasement6' 9.8" x 4' 9"Other
Listing Agents
Request More Information
Request More Information
Location
290 Bridgeport Rd E, Waterloo, Ontario, N2J 2L1 Canada
Around this property
Information about the area within a 5-minute walk of this property.
Request Neighbourhood Information
Learn more about the neighbourhood and amenities around this home
Request NowPayment Calculator
- $
- %$
- %
- Principal and Interest 0
- Property Taxes 0
- Strata / Condo Fees 0
Similar PropertiesSee All Similar Properties
 This website may only be used by consumers that have a bona fide interest in the purchase, sale, or lease of real estate of the type being offered via the website. The data relating to real estate on this website comes in part from the MLS® Reciprocity program of the Toronto Real Estate Board. The data is deemed reliable but is not guaranteed to be accurate.
¹The value refers to the total area of living space within a residential structure or the property lot size. All information regarding lot or house size is deemed reliable but not guaranteed and must be verified by the purchaser. Measurement definitions may vary by region.