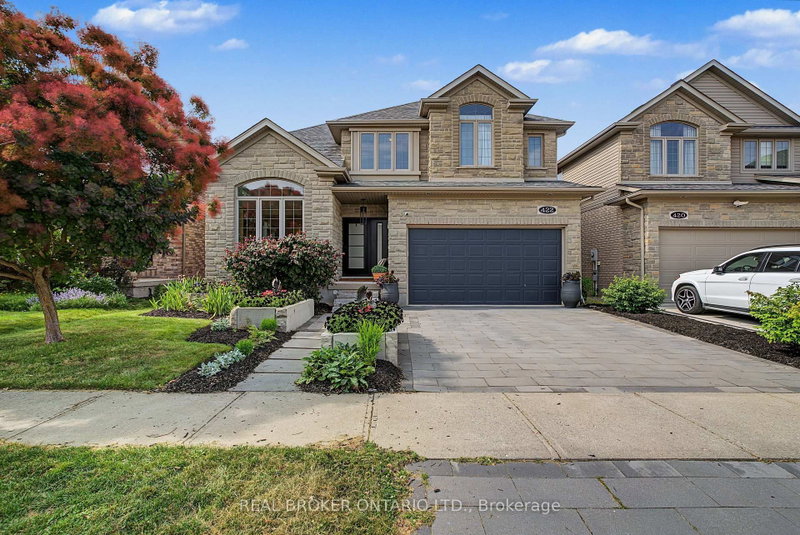

House for Sale in Waterloo
422 Rideau River St, Waterloo, ON
- 4+1 BEDS
- 4 BATHS
- Jump to Facts
- House for Sale in Waterloo
Key Facts
- Listed By:
- REAL BROKER ONTARIO LTD.
Property Description
Experience luxury living at 422 Rideau River St in the highly sought-after ConservationMeadows community. This custom built home offers premium finishes, thoughtful design, and anincredible natural setting with no rear neighbours.A beautifully landscaped front approach, featuring an interlocking stone driveway, and naturalstone steps leading to the entrance, sets the tone for the exceptional craftsmanship foundthroughout. Inside, hand-scraped hardwood flooring extends across the main and second levels,The kitchen is a true showpiece, complete with a 14-foot soapstone waterfall island, cast ironsink, butler's pantry, and a premium Gaggenau appliance package that blends precision withperformance. From the kitchen, the home opens into comfortable living areas, including afamily room with a fireplace and large windows filling the room with natural light.The luxurious primary suite offers a private sitting area, custom dressing room, walk-inclosets with built-in cabinetry, and a spa-inspired ensuite featuring an oversized glassshower and a Victoria + Albert volcanic stone soaking tub. 3 additional spacious bedrooms anda 5-piece bath complete the upper level.The finished walk-out basement includes a large recreation room, dedicated media room wiredSonos sound system, a 5th bedroom, full bathroom with custom tile shower, upgradedpet-resistant carpeting, and a whimsical Fairy Play House with bunk loft.Additional features include a custom whiskey cabinet, built-in dog wash.The fully fenced backyard with garden beds, mature fruit trees, berry bushes, and rose gardenswhile overlooking a pond and the Stamm Woodlot with over 6 km of scenic walking trails.Moments from St. Jacobs Farmers' Market, Laurel Creek Conservation Area, and farm-freshprovisions. A truly signature residence in an exceptional location. A detailed propertyinformation package prepared for buyer review is available through MLS via your REALTOR
Rooms
- TypeLevelDimensionsFlooring
- BathroomMain3' 6.1" x 6' 3.1"Other
- Dining roomMain11' 6.7" x 17' 3.8"Other
- Family roomMain16' 1.2" x 13' 8.9"Other
- OtherMain21' 7.5" x 17' 8.5"Other
- KitchenMain17' 11.1" x 21' 4.6"Other
- Laundry roomMain8' 6.3" x 9' 6.5"Other
- Living roomMain13' 5.4" x 10' 8.7"Other
- Bathroom2nd floor10' 2.8" x 8' 11.4"Other
- Bathroom2nd floor9' 8.9" x 11' 10.9"Other
- Bedroom2nd floor15' 1.8" x 14' 1.6"Other
- Bedroom2nd floor10' 7.9" x 11' 6.7"Other
- Bedroom2nd floor17' 9.3" x 10' 4.7"Other
- Other2nd floor15' 11.3" x 13' 6.5"Other
- BathroomBasement5' 8.8" x 10' 2"Other
- BedroomBasement6' 4.3" x 5' 8.5"Other
- OtherBasement18' 1.7" x 10' 2.4"Other
- Recreation RoomBasement25' 5.5" x 34' 8.9"Other
- UtilityBasement5' 8.8" x 4' 7.9"Other
- UtilityBasement9' 5.3" x 11' 2.6"Other
Listing Agents
Request More Information
Request More Information
Location
422 Rideau River St, Waterloo, Ontario, N2V 2Y4 Canada
Around this property
Information about the area within a 5-minute walk of this property.
Request Neighbourhood Information
Learn more about the neighbourhood and amenities around this home
Request NowPayment Calculator
- $
- %$
- %
- Principal and Interest 0
- Property Taxes 0
- Strata / Condo Fees 0
Similar PropertiesSee All Similar Properties
 This website may only be used by consumers that have a bona fide interest in the purchase, sale, or lease of real estate of the type being offered via the website. The data relating to real estate on this website comes in part from the MLS® Reciprocity program of the Toronto Real Estate Board. The data is deemed reliable but is not guaranteed to be accurate.
¹The value refers to the total area of living space within a residential structure or the property lot size. All information regarding lot or house size is deemed reliable but not guaranteed and must be verified by the purchaser. Measurement definitions may vary by region.