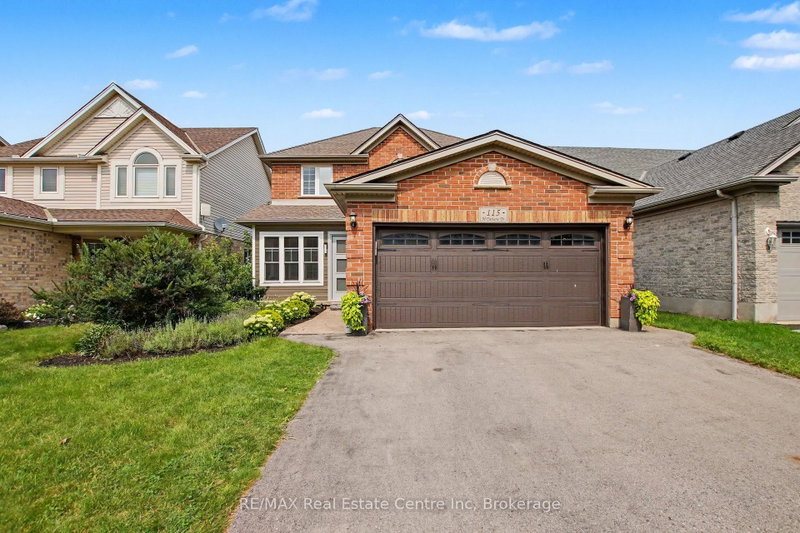

House for Sale in Cambridge
115 Mcfarlane Dr, Cambridge, ON
- 3 BEDS
- 3 BATHS
- Jump to Facts
- House for Sale in Cambridge
Key Facts
- Listed By:
- RE/MAX Real Estate Centre Inc
Property Description
Welcome to your perfect family home in Hespeler. This stunning two storey offers and open concept main floor with luxury vinyl flooring that was fully renovated in 2023 and features a dream kitchen with a large island that is perfect for everyday cooking, eating and entertaining. The adjacent dining area is a great space for hosting family dinners. For those who work from home or need a separate homework space there is a main floor office. The second from has a beautiful primary suite with walk-in closet and ensuite bath, plus two additional spacious bedrooms and second full bathroom. Both second level bathrooms were renovated in 2025. The fully finished basement offers additional living space with a huge rec room and separate den. The backyard offers lovely outdoor space with a fully fenced yard and patio. There is a rough in in the 2 car garage for a future EV charger.
Rooms
- TypeLevelDimensionsFlooring
- BathroomMain5' 4.1" x 5' 6.2"Other
- Dining roomMain11' 8.9" x 16' 2"Other
- KitchenMain19' 7.4" x 13' 3.8"Other
- Living roomMain24' 3.3" x 18' 3.6"Other
- Mud RoomMain6' 6.7" x 11' 8.9"Other
- Home officeMain6' 11" x 9' 5.3"Other
- Other2nd floor13' 3.8" x 18' 11.1"Other
- Bathroom2nd floor8' 8.7" x 10' 9.9"Other
- Bedroom2nd floor10' 8.3" x 10' 7.8"Other
- Bedroom2nd floor10' 7.9" x 9' 10.1"Other
- Laundry room2nd floor5' 8.8" x 5' 6.1"Other
- Bathroom2nd floor7' 8.1" x 9' 10.8"Other
- Recreation RoomBasement17' 3" x 28' 6.1"Other
- DenBasement11' 6.5" x 8' 9.9"Other
Listing Agents
Request More Information
Request More Information
Location
115 Mcfarlane Dr, Cambridge, Ontario, N3C 4L6 Canada
Around this property
Information about the area within a 5-minute walk of this property.
Request Neighbourhood Information
Learn more about the neighbourhood and amenities around this home
Request NowPayment Calculator
- $
- %$
- %
- Principal and Interest 0
- Property Taxes 0
- Strata / Condo Fees 0
Similar PropertiesSee All Similar Properties
 This website may only be used by consumers that have a bona fide interest in the purchase, sale, or lease of real estate of the type being offered via the website. The data relating to real estate on this website comes in part from the MLS® Reciprocity program of the Toronto Real Estate Board. The data is deemed reliable but is not guaranteed to be accurate.
¹The value refers to the total area of living space within a residential structure or the property lot size. All information regarding lot or house size is deemed reliable but not guaranteed and must be verified by the purchaser. Measurement definitions may vary by region.