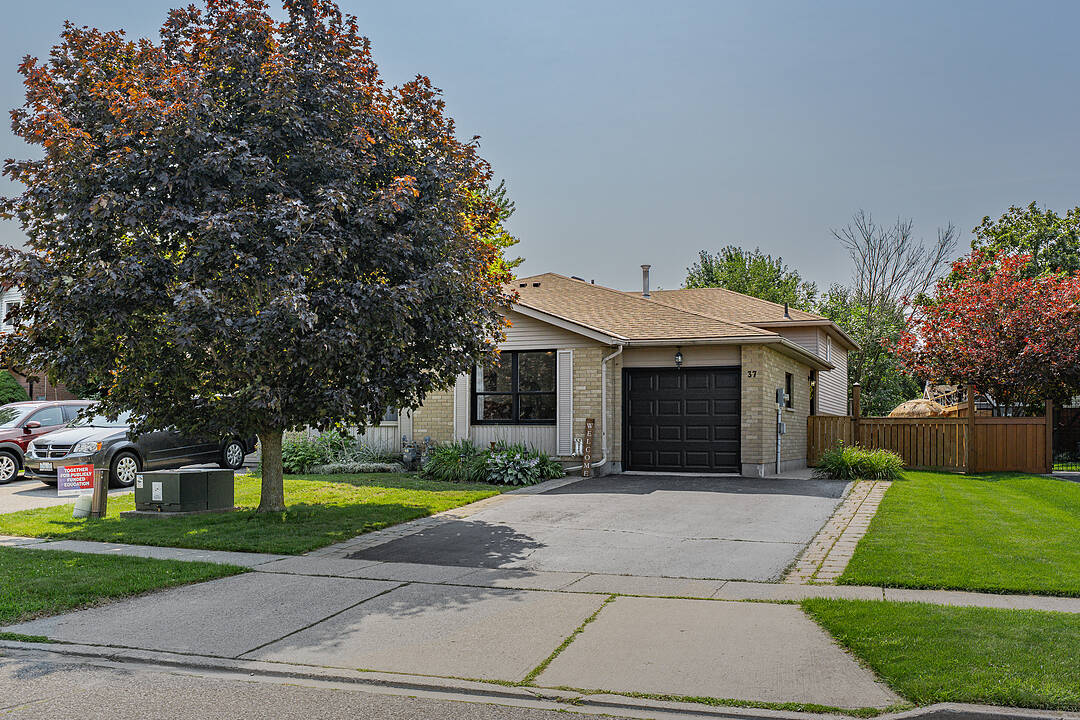

Detached Bungalow
37 Sandalwood Drive, Cambridge, ON
- 3+1 BEDS
- 2 BATHS
- 1,422 sq.ft. Home
- Jump to Facts
- Detached Bungalow
Key Facts
- MLS® #: 40854403
- Property ID: SIRC3555164
- Property Type: Residential, Detached
- Style: Bungalow
- Living Area¹: 1,422 sq.ft.
- Year Built: 1990
- Bedrooms: 3+1
- Bathrooms: 2
- Parking Spaces: 4
- Listed By:
- Wendy Rooyakkers
Property Description
Welcome to this beautifully renovated semi-detached backsplit bungalow, offering an abundance of space and thoughtfully designed for comfortable everyday living. With 3+1 bedrooms, two spacious living areas, and two full bathrooms, this home provides plenty of room for growing families, guests, entertaining, and flexible living arrangements.
Natural light fills the home, enhanced by a kitchen skylight, while new main-level flooring, updated bathrooms, and modern light fixtures create a fresh and inviting feel throughout. The multiple levels offer excellent separation between living spaces, giving everyone room to relax and enjoy their own space. Situated in a desirable, friendly neighbourhood close to schools, parks, trails, and everyday amenities, with easy access to Highways 24 and 8 and Highway 401 just 15 minutes away. A fantastic opportunity for first-time home buyers, growing families, or investors, this spacious, move-in-ready home is ready to welcome its next owner.
Downloads & Media
Amenities
- Backyard
- Basement - Unfinished
- Central Air
- Garage
- Laundry
- Parking
Rooms
- TypeLevelDimensionsFlooring
- BathroomLower7' 10" x 8' 6.3"Other
- Recreation RoomLower42' 9.7" x 72' 4.5"Other
- Bedroom2nd floor26' 4.9" x 46' 1.9"Other
- Laundry roomBasement5' 10.2" x 10' 7.8"Other
- Living roomMain36' 3.4" x 46' 11.4"Other
- Bedroom2nd floor26' 4.9" x 32' 11.6"Other
- KitchenMain36' 3.4" x 42' 7.8"Other
- BedroomLower26' 2.9" x 52' 5.9"Other
- Bathroom2nd floor7' 8.1" x 8' 6.3"Other
- Primary bedroom2nd floor36' 3" x 42' 11.3"Other
- StorageBasement27' 7.1" x 11' 6.9"Other
Ask Me For More Information
Location
37 Sandalwood Drive, Cambridge, Ontario, N1P 1A9 Canada
Around this property
Information about the area within a 5-minute walk of this property.
Request Neighbourhood Information
Learn more about the neighbourhood and amenities around this home
Request NowPayment Calculator
- $
- %$
- %
- Principal and Interest 0
- Property Taxes 0
- Strata / Condo Fees 0
Marketed By
Sotheby’s International Realty Canada
Unit #1 - 11 Mechanic St.
Paris, Ontario, N3L 1K1
Similar PropertiesSee All Similar Properties
 The IDX information is exclusively for consumers personal, non-commercial use and may not be used for any purpose other than to identify prospective properties consumers may be interested in purchasing. Information deemed reliable, but not guaranteed. Copyright 2022 Information Technology Systems Ontario, Inc.
¹The value refers to the total area of living space within a residential structure or the property lot size. All information regarding lot or house size is deemed reliable but not guaranteed and must be verified by the purchaser. Measurement definitions may vary by region.