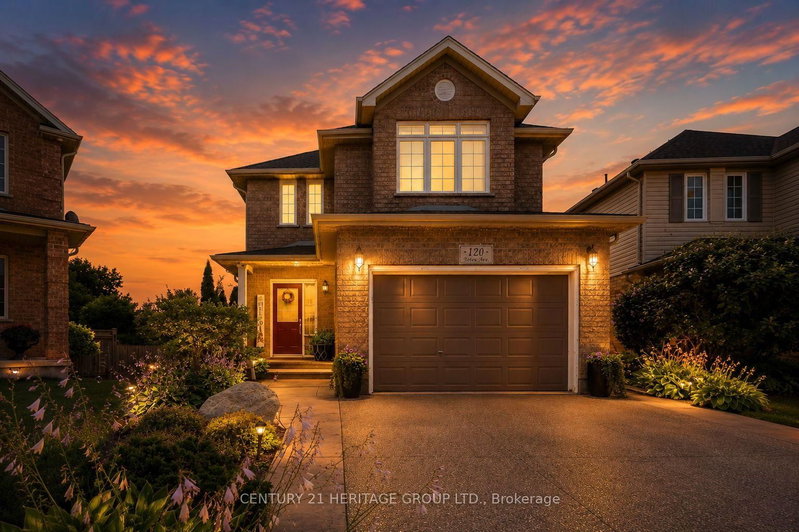

House for Sale in Cambridge
120 Yates Ave, Cambridge, ON
- 3 BEDS
- 4 BATHS
- Jump to Facts
- House for Sale in Cambridge
Key Facts
- Listed By:
- CENTURY 21 HERITAGE GROUP LTD.
Property Description
Located in beautiful and historic Cambridge, this impeccably maintained two storey home sits on a premium pie-shaped lot in a quiet family friendly court in the sought after Branchton Park neighbourhood of Galt East. Offering a fully finished interior from top to bottom, this home is designed for comfortable family living and effortless entertaining. The bright main floor features a welcoming foyer with entry closet, spacious living and dining areas, a functional eat-in kitchen with stainless steel appliances, generous cabinetry and direct access to the backyard. Step outside to a two-tier deck overlooking the fully landscaped yard, complete with a custom outdoor kitchen and pizza oven, an ideal setting for summer gatherings with family and friends. Upstairs you'll find three generous bedrooms, including a spacious primary retreat with walk-in closet and private ensuite, along with a second full bathroom. The finished basement provides valuable additional living space perfect for a family room, children's play area, home office or gym, and includes a fourth bathroom, finished laundry room, cold cellar and utility/storage area. Additional highlights include fresh paint, updated lighting throughout the main and second floors, inside entry from the attached garage, ample parking, and a move in ready interior. Set on an oversized premium lot in one of Cambridge's most desirable family neighbourhoods, this is a home you'll be proud to call your own.
Downloads & Media
Rooms
- TypeLevelDimensionsFlooring
- KitchenMain9' 9.7" x 11' 1.8"Other
- Living roomMain10' 6.7" x 18' 6.4"Other
- Dining roomMain7' 10.8" x 11' 1.8"Other
- BathroomMain3' 6.1" x 7' 3.4"Other
- Other2nd floor14' 8.3" x 17' 7.4"Other
- Bathroom2nd floor7' 10.8" x 9' 3.4"Other
- Bedroom2nd floor11' 4.6" x 15' 2.2"Other
- Bedroom2nd floor11' 3.4" x 12' 2.8"Other
- Bathroom2nd floor7' 6.9" x 7' 9.7"Other
- Recreation RoomBasement21' 3.9" x 21' 9.4"Other
- BathroomBasement4' 10.2" x 5' 3.7"Other
- Laundry roomBasement26' 6.8" x 42' 11.7"Other
Listing Agents
Request More Information
Request More Information
Location
120 Yates Ave, Cambridge, Ontario, N1P 0A4 Canada
Around this property
Information about the area within a 5-minute walk of this property.
Request Neighbourhood Information
Learn more about the neighbourhood and amenities around this home
Request NowPayment Calculator
- $
- %$
- %
- Principal and Interest 0
- Property Taxes 0
- Strata / Condo Fees 0
Similar PropertiesSee All Similar Properties
 This website may only be used by consumers that have a bona fide interest in the purchase, sale, or lease of real estate of the type being offered via the website. The data relating to real estate on this website comes in part from the MLS® Reciprocity program of the Toronto Real Estate Board. The data is deemed reliable but is not guaranteed to be accurate.
¹The value refers to the total area of living space within a residential structure or the property lot size. All information regarding lot or house size is deemed reliable but not guaranteed and must be verified by the purchaser. Measurement definitions may vary by region.