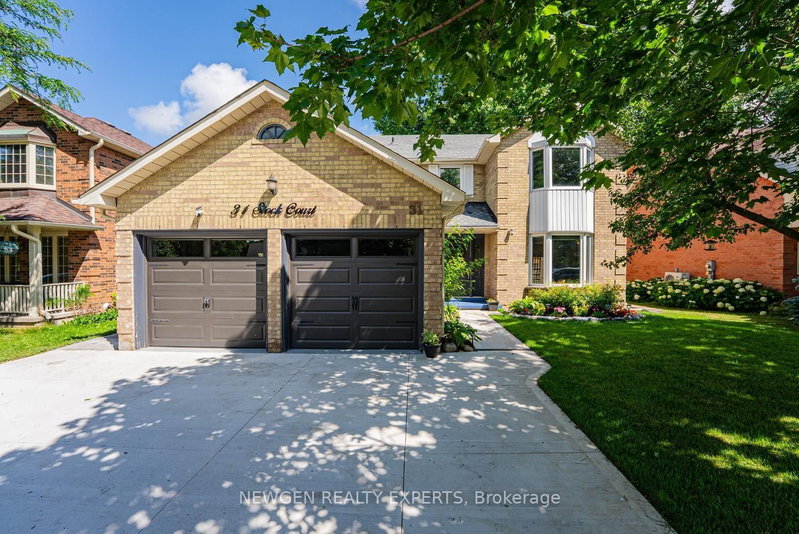

House for Sale in Cambridge
31 Stock Crt, Cambridge, ON
- 4+2 BEDS
- 4 BATHS
- Jump to Facts
- House for Sale in Cambridge
Key Facts
- Listed By:
- NEWGEN REALTY EXPERTS
Property Description
Welcome to 31 Stock Court, Cambridge! Nestled on a quiet cul-de-sac in the highly sought-after Hespeler neighbourhood, this stunning carpet-free detached home sits on a premium 55-ft wide lot and offers 4+2 bedrooms, 4 bathrooms, 2 kitchens, a double-car garage, and a fully finished walk-out basement-an ideal home for growing, extended, or multi-generational families.Designed for comfortable family living, the main floor features a spacious foyer with garage access, separate living, dining, and family rooms, plus the convenience of main floor laundry and Access from Garage. The updated kitchen is beautifully appointed with quartz countertops, stainless steel appliances, a stylish backsplash, and ample cabinetry, Breakfast Area making it the perfect space for everyday living and entertaining.The second floor offers four generously sized bedrooms and two full bathrooms, including a spacious primary suite featuring a 4-piece ensuite and a separate make-up/vanity area.The finished walk-out basement provides incredible versatility with 2 additional bedrooms, a full bathroom, a second kitchen, and direct backyard access-offering excellent in-law suite or multi-generational living potential.Enjoy peace of mind with major recent upgrades, including a new furnace (2025), new water heater (2025), and new water softener (2025). Outside, you'll appreciate recently finished concrete driveway (2026), side walkway, professional landscaping, and new sod in both the front and backyard, creating outstanding curb appeal.Located in one of Cambridge's most desirable family-friendly communities, this home is just minutes from Highway 401, top-rated schools, parks, shopping, restaurants, public transit, and all essential amenities. This is a rare opportunity to own a spacious, move-in-ready home with exceptional living space, premium lot size, and an unbeatable Hespeler location.Don't miss your chance to own this exceptional family home in one of Cambridge's most desirable neighbourhoods!
Downloads & Media
Rooms
- TypeLevelDimensionsFlooring
- FoyerMain11' 8.1" x 13' 6.2"Other
- Family roomMain11' 9.3" x 16' 2"Other
- Living roomMain11' 2.2" x 17' 10.9"Other
- Dining roomMain11' 4.2" x 12' 5.6"Other
- KitchenMain11' 7.7" x 17' 9.7"Other
- Breakfast RoomMain11' 7.7" x 17' 9.7"Other
- Laundry roomMain6' 11" x 8' 6.7"Other
- Hardwood2nd floor11' 6.1" x 20' 1.7"Other
- Bedroom2nd floor12' 9.1" x 12' 9.1"Other
- Bedroom2nd floor9' 4.9" x 11' 10.5"Other
- Bedroom2nd floor11' 6.5" x 14' 1.2"Other
- Great RoomBasement12' 5.6" x 17' 7"Other
- BedroomBasement10' 9.1" x 15' 3"Other
- BedroomBasement10' 9.1" x 12' 4.8"Other
- KitchenBasement12' 7.9" x 14' 8.9"Other
- Breakfast RoomBasement10' 4" x 12' 9.4"Other
Listing Agents
Request More Information
Request More Information
Location
31 Stock Crt, Cambridge, Ontario, N3C 3R4 Canada
Around this property
Information about the area within a 5-minute walk of this property.
Request Neighbourhood Information
Learn more about the neighbourhood and amenities around this home
Request NowPayment Calculator
- $
- %$
- %
- Principal and Interest 0
- Property Taxes 0
- Strata / Condo Fees 0
Similar PropertiesSee All Similar Properties
 This website may only be used by consumers that have a bona fide interest in the purchase, sale, or lease of real estate of the type being offered via the website. The data relating to real estate on this website comes in part from the MLS® Reciprocity program of the Toronto Real Estate Board. The data is deemed reliable but is not guaranteed to be accurate.
¹The value refers to the total area of living space within a residential structure or the property lot size. All information regarding lot or house size is deemed reliable but not guaranteed and must be verified by the purchaser. Measurement definitions may vary by region.