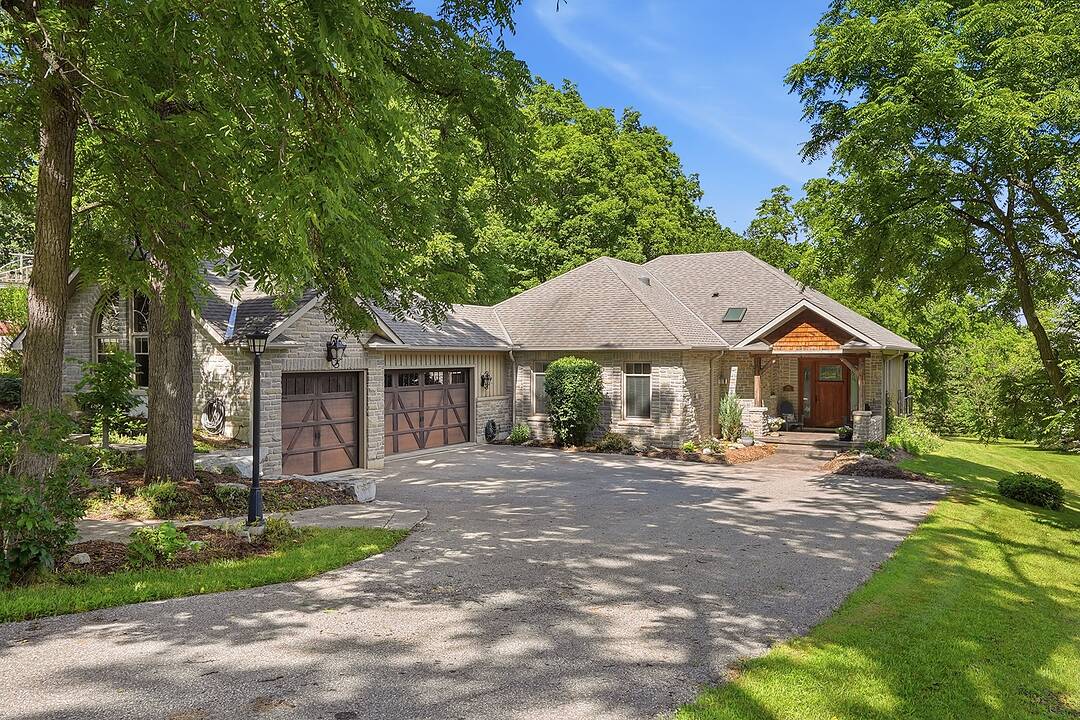

Craftsman-inspired Bungalow
265 West River Road, Cambridge, ON
- 1+2 BEDS
- 2+2 BATHS
- 4,180 sq.ft. Home
- Jump to Facts
- Craftsman-inspired Bungalow
Key Facts
- Listed By:
- Greg Hallman
Property Description
Set on almost two acres with frontage along the Grand River, 265 West River Road offers a rare opportunity to enjoy riverfront living in one of Cambridge's most desirable settings. Originally built in 1984, the home underwent an extensive renovation and significant addition in 2008, transforming it into the Craftsman-inspired bungalow it is today. Thoughtfully designed to embrace its surroundings, the home balances generous, light-filled living spaces with the warmth and character of natural stone, rich wood finishes, and timeless architectural details.
At the heart of the home, the open-concept great room features soaring wood-clad ceilings, exposed timber beams, expansive windows, and a striking floor-to-ceiling stone fireplace. The custom kitchen and spacious dining area flow seamlessly together, creating an inviting space for everyday living, family gatherings, and entertaining. Large windows and sliding doors throughout the principal living areas maintain a constant connection to the surrounding landscape and open onto an expansive covered deck overlooking the property. The bungalow layout offers the convenience of a main-floor primary suite, complemented by two additional bedrooms, four bathrooms, and a bright walkout lower level that provides exceptional flexibility for recreation, entertaining, or accommodating guests. A geothermal heating and cooling system provides year-round comfort with exceptional energy efficiency.
Outside, mature trees, expansive lawns, and Grand River frontage create a setting that is both private and peaceful. Whether enjoying a morning coffee on the deck, launching a canoe from your own property, or simply appreciating the changing seasons, the connection to nature is woven into everyday life. From quiet mornings overlooking the grounds to afternoons spent on the river, this is a property designed to be enjoyed in every season. Offering the setting and lifestyle many seek in a cottage, together with the comfort and convenience of home, 265 West River Road presents a rare opportunity to enjoy both in one exceptional property.
Downloads & Media
Amenities
- 3 Car Garage
- Air Conditioning
- Backyard
- Basement - Finished
- Community Living
- Eat in Kitchen
- Ensuite Bathroom
- Fireplace
- Hardwood Floors
- Laundry
- Parking
- Patio
- Privacy
- River View
- Riverfront
- Scenic
- Stainless Steel Appliances
- Storage
Rooms
- TypeLevelDimensionsFlooring
- Laundry roomMain15' 3.8" x 11' 10.7"Other
- BedroomLower16' 1.2" x 18' 2.8"Other
- BedroomLower13' 10.9" x 15' 5"Other
- Dining roomMain18' 9.9" x 16' 11.1"Other
- Home officeMain10' 8.6" x 12' 11.1"Other
- Family roomLower16' 11.9" x 30' 4.1"Other
- Recreation RoomLower17' 7" x 14' 9.1"Other
- Living roomMain22' 8.8" x 25' 1.9"Other
- KitchenMain28' 4.9" x 15' 10.1"Other
- FoyerMain9' 6.1" x 10' 2.8"Other
- Primary bedroomMain21' 3.9" x 18' 4"Other
Ask Me For More Information
Location
265 West River Road, Cambridge, Ontario, N1R 5S5 Canada
Around this property
Information about the area within a 5-minute walk of this property.
Request Neighbourhood Information
Learn more about the neighbourhood and amenities around this home
Request NowPayment Calculator
- $
- %$
- %
- Principal and Interest 0
- Property Taxes 0
- Strata / Condo Fees 0
Marketed By
Sotheby’s International Realty Canada
Unit #1 - 11 Mechanic St.
Paris, Ontario, N3L 1K1
Similar PropertiesSee All Similar Properties
 The IDX information is exclusively for consumers personal, non-commercial use and may not be used for any purpose other than to identify prospective properties consumers may be interested in purchasing. Information deemed reliable, but not guaranteed. Copyright 2022 Information Technology Systems Ontario, Inc.
¹The value refers to the total area of living space within a residential structure or the property lot size. All information regarding lot or house size is deemed reliable but not guaranteed and must be verified by the purchaser. Measurement definitions may vary by region.