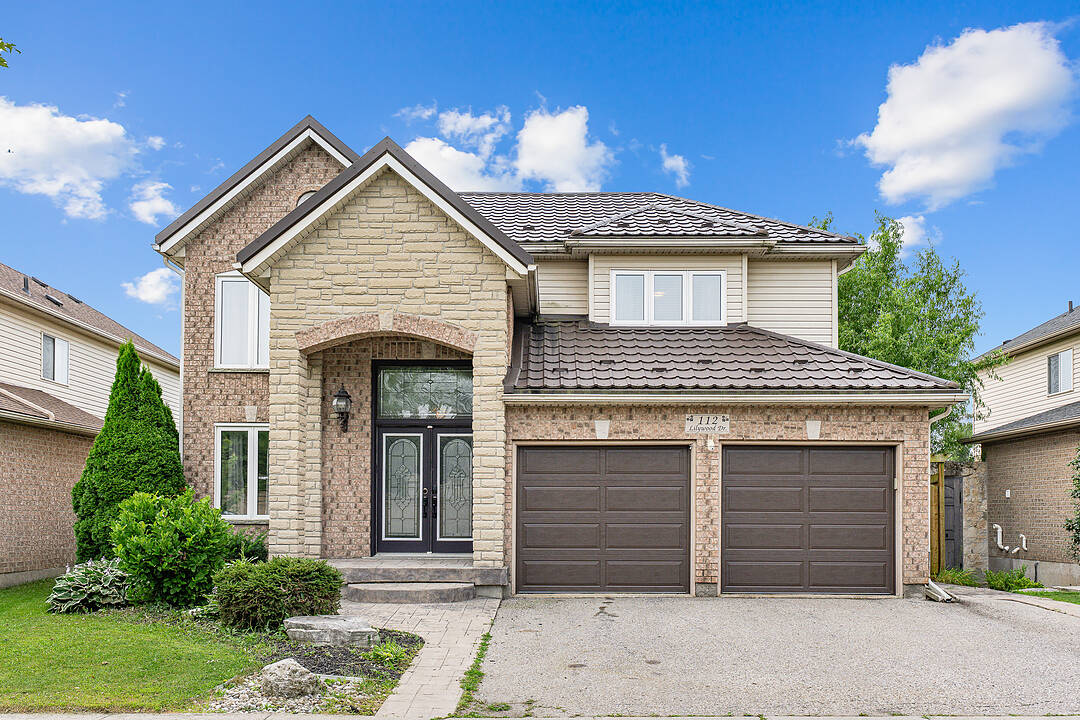

Modern Living
112 Lilywood Drive, Cambridge, ON
- 3 BEDS
- 2+1 BATHS
- 2,929 sq.ft. Home
- Jump to Facts
- Modern Living
Key Facts
- Listed By:
- Renee Blair, Alexia Tavares
Property Description
Welcome to 112 Lilywood Drive, quietly nestled in the desirable East Galt community. This beautiful two-storey home offers an expansive 2,929 square feet of total finished living space, a peaceful setting with no rear neighbours, and convenient proximity to schools, parks, public transit, shopping, and everyday amenities. Step inside to a welcoming main floor featuring a spacious formal living and dining room, ideal for entertaining family and friends. The bright and airy kitchen and breakfast area flow seamlessly into the family room, creating a warm and functional space for everyday living. French doors provide easy access to the rear yard, while a convenient 2pc powder room and main-floor laundry add to the home's practicality. Upstairs, the spacious primary retreat offers a walk-in closet and a luxurious 4 piece , spa-inspired ensuite complete with a soaker tub—perfect for unwinding at the end of the day. Two additional generously sized bedrooms and a well-appointed 4pc guest bathroom complete the upper level. The fully finished lower level provides even more living space, featuring a versatile recreation area ideal for a games room, home theatre, or family gathering space, along with two additional bonus rooms offering endless possibilities for a home office, den, children's playroom, or storage. A convenient walk-up from the basement provides direct access to the rear yard. Outside, the fully fenced backyard offers a wonderful setting for entertaining, relaxing, and enjoying outdoor dining on the deck while taking in the tranquil greenspace beyond. With thoughtful living spaces, flexible room options, and a location designed for convenience, this home offers the perfect blend of comfort, functionality, and lifestyle. 112 Lilywood Drive is a wonderful opportunity for today's modern family. A home designed for comfortable living and lasting memories—move in, make it your own, and enjoy everything East Galt has to offer.
Open House
- DateTime
- Sat, 22/08/20261:00 PM - 3:00 PM Add to Calendar
Downloads & Media
Amenities
- Backyard
- Basement - Finished
- Central Air
- Ensuite Bathroom
- Garage
- Laundry
- Open Floor Plan
- Parking
- Stainless Steel Appliances
- Storage
- Walk Out Basement
- Walk-in Closet
Rooms
- TypeLevelDimensionsFlooring
- Breakfast RoomMain10' 4" x 10' 4.8"Other
- Dining roomMain11' 10.7" x 12' 8.8"Other
- Living roomMain11' 10.7" x 15' 3.8"Other
- KitchenMain11' 3.8" x 10' 4.8"Other
- Laundry roomMain5' 10.8" x 7' 6.9"Other
- Primary bedroom2nd floor18' 9.2" x 16' 9.1"Other
- Recreation RoomBasement32' 1.8" x 24' 9.7"Other
- UtilityBasement10' 2" x 12' 2.8"Other
- StorageBasement14' 9.9" x 9' 1.8"Other
- Bedroom2nd floor13' 6.9" x 11' 6.9"Other
- Bedroom2nd floor10' 11.1" x 11' 8.1"Other
- Bonus RoomBasement7' 6.9" x 12' 2.8"Other
- Bonus RoomBasement10' 9.1" x 10' 7.8"Other
- Family roomMain11' 1.8" x 18' 1.4"Other
Listing Agents
Ask Us For More Information
Ask Us For More Information
Location
112 Lilywood Drive, Cambridge, Ontario, N1P 1H1 Canada
Around this property
Information about the area within a 5-minute walk of this property.
Request Neighbourhood Information
Learn more about the neighbourhood and amenities around this home
Request NowPayment Calculator
- $
- %$
- %
- Principal and Interest 0
- Property Taxes 0
- Strata / Condo Fees 0
Marketed By
Sotheby’s International Realty Canada
Unit #1 - 11 Mechanic St.
Paris, Ontario, N3L 1K1
Similar PropertiesSee All Similar Properties
 The IDX information is exclusively for consumers personal, non-commercial use and may not be used for any purpose other than to identify prospective properties consumers may be interested in purchasing. Information deemed reliable, but not guaranteed. Copyright 2022 Information Technology Systems Ontario, Inc.
¹The value refers to the total area of living space within a residential structure or the property lot size. All information regarding lot or house size is deemed reliable but not guaranteed and must be verified by the purchaser. Measurement definitions may vary by region.