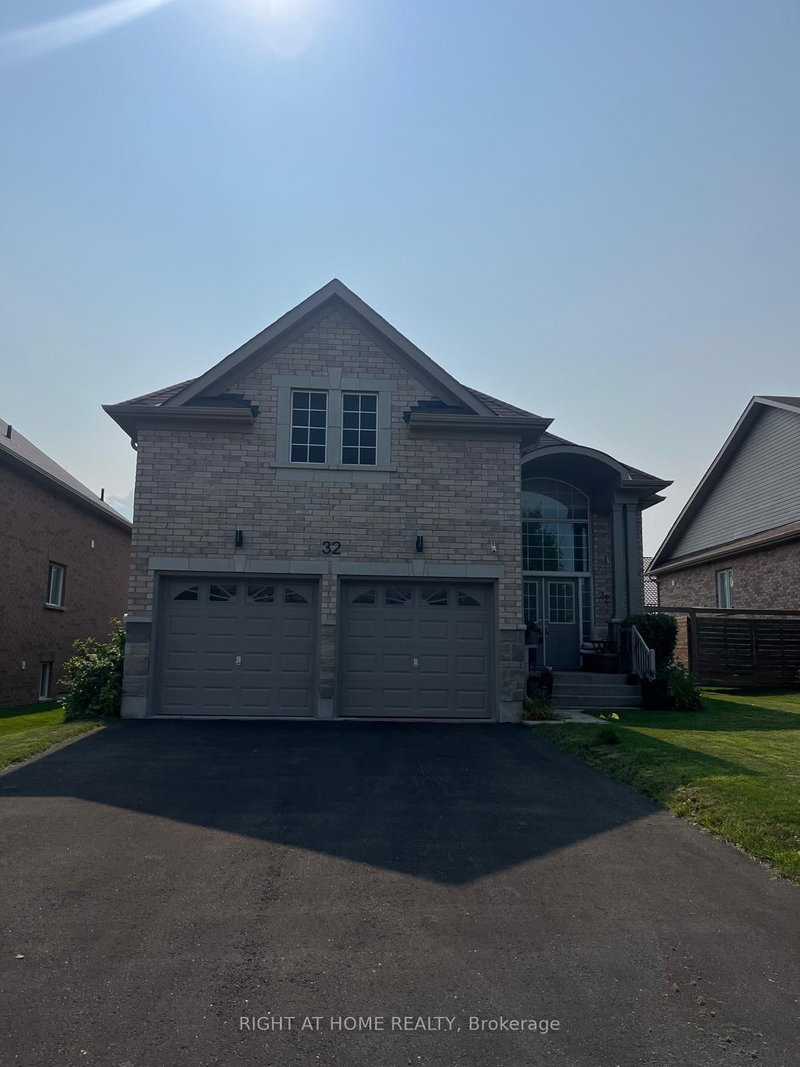

House for Sale in Wasaga Beach
32 Middleton Dr, Wasaga Beach, ON
- 1+2 BEDS
- 3 BATHS
- Jump to Facts
- House for Sale in Wasaga Beach
Key Facts
- Listed By:
- RIGHT AT HOME REALTY
Property Description
Welcome to 32 Middleton Drive, a home in the desirable Villas of Upper Wasaga community. Featuring an open-space raised bungalow model, this dwelling features an master bedroom on the main floor with a finished basement. Inside, the light-filled main floor boasts 9-foot ceilings, bright large windows, and upgraded natural finish hardwood flooring with matching staircase. The open-concept living and dining areas feature an optional cozy fireplace, while the functional kitchen includes extended tall cabinetry, an upgraded tiled backsplash, a central island, and a sunny breakfast nook. The fully finished basement adds significant living area with two additional bedrooms, a large recreation room, laminate flooring, and a full bathroom. Includes a built in gas connection for a BBQ. Perfectly situated in a sought-after neighbourhood, this location puts you moments from local sandyshores, scenic parks, daily shopping conveniences, and a drive from the charming streets of historic downtown Collingwood. Whether you're hitting the slopes at Blue Mountain or golfing on world-class courses, outdoor recreation is right at your doorstep. Embrace the ultimate four-season Wasaga Beach experience!
Rooms
- TypeLevelDimensionsFlooring
- OtherMain11' 1.8" x 16' 2"Other
- Dining roomMain16' 4" x 16' 2"Other
- Family roomMain14' 9.9" x 12' 11.9"Other
- KitchenMain8' 3.9" x 12' 11.9"Other
- Breakfast RoomMain8' 6.3" x 12' 11.9"Other
- BedroomLower10' 8.6" x 10' 5.9"Other
- BedroomLower13' 10.8" x 12' 4"Other
- Recreation RoomLower15' 5.8" x 30' 6.1"Other
- StudyLower4' 6.7" x 7' 11.2"Other
Listing Agents
Request More Information
Request More Information
Location
32 Middleton Dr, Wasaga Beach, Ontario, L9Z 0G8 Canada
Around this property
Information about the area within a 5-minute walk of this property.
Request Neighbourhood Information
Learn more about the neighbourhood and amenities around this home
Request NowPayment Calculator
- $
- %$
- %
- Principal and Interest 0
- Property Taxes 0
- Strata / Condo Fees 0
Similar PropertiesSee All Similar Properties
 This website may only be used by consumers that have a bona fide interest in the purchase, sale, or lease of real estate of the type being offered via the website. The data relating to real estate on this website comes in part from the MLS® Reciprocity program of the Toronto Real Estate Board. The data is deemed reliable but is not guaranteed to be accurate.
¹The value refers to the total area of living space within a residential structure or the property lot size. All information regarding lot or house size is deemed reliable but not guaranteed and must be verified by the purchaser. Measurement definitions may vary by region.