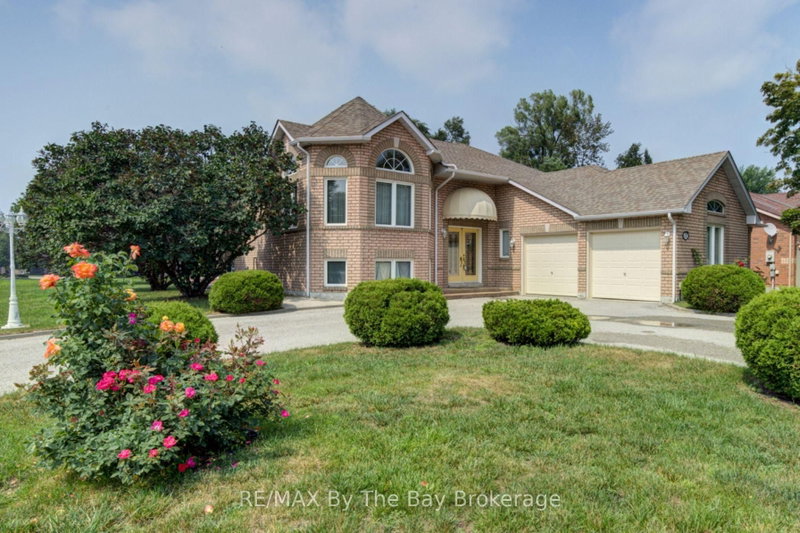

House for Sale in Wasaga Beach
452 Ramblewood Dr, Wasaga Beach, ON
- 2+2 BEDS
- 3 BATHS
- Jump to Facts
- House for Sale in Wasaga Beach
Key Facts
- Listed By:
- RE/MAX By The Bay Brokerage
Property Description
WELCOME to 452 Ramblewood Drive!! This must see, well maintained, all brick, raised bungalow, sits on a premium 65' X 142' corner lot in the mature and desireable community of Trillium Forest located in Wasaga's west end. As you enter the home you find yourself in a large foyer which also provides entry from a double car garage, leading to an open concept kitchen, dining, living room area. Large windows let in an abundance of natural light, highlighting the hardwood flooring and the ease of flow between these areas. The kitchen offers ample counter space and an eat in area with patio doors opening onto a a two level 450 sq. ft. deck where you can relax and enjoy the afternoon sun. The main level has 2 bedrooms including a spacious primary bedroom with a private ensuite bath and walk in closet. All of the flooring on the main level is hardwood with the exception of the two bathrooms and the foyer which have ceramic tile. The lower level downstairs is fully finished boasting another open concept kitchen, dining and family room area, with a double sided gas fireplace as well as 2 good size bedrooms and a 4 piece bath. Flooring on this level is laminate with ceramic tile in the bathroom. The layout of this home with the second kitchen in the lower level is pefect for individuals in search of a property with in-law capabilities. Shopping and the beach are a 5 minute drive away and a 25 minute drive will have you skiing down the slopes of Blue Mountain. Book your viewing now, you will not be dissapointed.
Downloads & Media
Rooms
- TypeLevelDimensionsFlooring
- KitchenMain11' 11.7" x 15' 11.7"Other
- Dining roomMain12' 9.4" x 12' 9.4"Other
- Living roomMain14' 11" x 29' 11.8"Other
- FoyerGround floor7' 6.5" x 14' 11"Other
- OtherMain12' 11.9" x 16' 1.2"Other
- BedroomMain10' 11.8" x 11' 7.3"Other
- KitchenLower16' 1.2" x 20' 1.5"Other
- Family roomLower12' 9.4" x 22' 6.8"Other
- BedroomLower16' 1.2" x 18' 7.2"Other
- BedroomLower12' 9.4" x 16' 1.2"Other
- Laundry roomLower9' 11.6" x 9' 11.6"Other
Listing Agents
Request More Information
Request More Information
Location
452 Ramblewood Dr, Wasaga Beach, Ontario, L9Z 1P4 Canada
Around this property
Information about the area within a 5-minute walk of this property.
Request Neighbourhood Information
Learn more about the neighbourhood and amenities around this home
Request NowPayment Calculator
- $
- %$
- %
- Principal and Interest 0
- Property Taxes 0
- Strata / Condo Fees 0
Similar PropertiesSee All Similar Properties
 This website may only be used by consumers that have a bona fide interest in the purchase, sale, or lease of real estate of the type being offered via the website. The data relating to real estate on this website comes in part from the MLS® Reciprocity program of the Toronto Real Estate Board. The data is deemed reliable but is not guaranteed to be accurate.
¹The value refers to the total area of living space within a residential structure or the property lot size. All information regarding lot or house size is deemed reliable but not guaranteed and must be verified by the purchaser. Measurement definitions may vary by region.