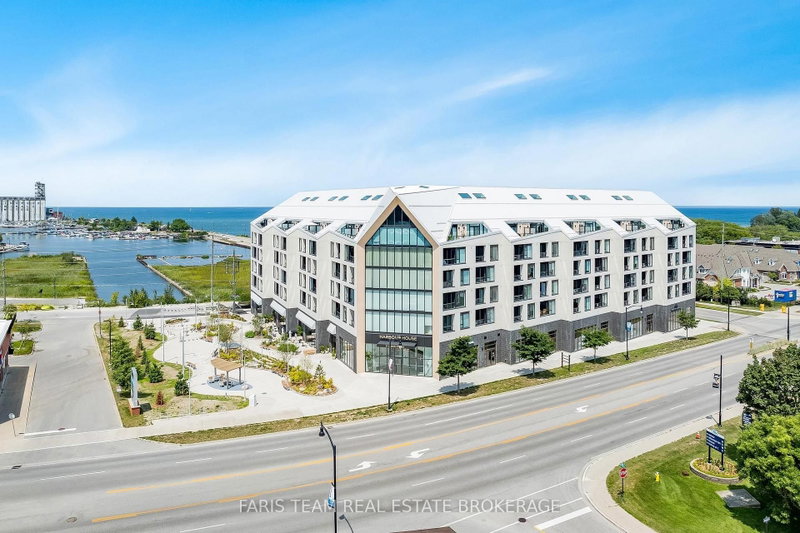

Condo / Apartment for Sale in Collingwood
31 Huron St #417, Collingwood, ON
- 1+1 BEDS
- 1 BATHS
- Jump to Facts
- Condo / Apartment for Sale in Collingwood
Key Facts
- MLS® #: S13665690
- Property ID: SIRC3552668
- Property Type: Residential, Condo
- Living Area¹: 600-699 sq.ft.
- Bedrooms: 1+1
- Bathrooms: 1
- Approximate Age: 0-5 years
- Parking Spaces: 1
- Title: Condominium/Strata
- Listed By:
- FARIS TEAM REAL ESTATE BROKERAGE
Property Description
Top 5 Reasons You Will Love This Condo: 1) Experience an exceptional waterfront lifestyle at Harbour House, ideally situated along Collingwood Harbour and just steps from the water, with groceries, the LCBO, shops, restaurants, and everything downtown Collingwood has to offer, all within easy walking distance 2) Enjoy an impressive collection of building amenities designed for relaxation, recreation, and entertaining, including a rooftop lounge and terrace overlooking the harbour, media room, fitness centre, two guest suites, underground parking, and the added convenience of Bocca Restaurant located right within the building 3) Step inside this thoughtfully designed 695 square foot, one bedroom plus den suite featuring desirable western exposure, views toward Blue Mountain and the new park, and a covered balcony offering the perfect place to unwind while taking in beautiful evening sunsets 4) Make the most of the bright, open-concept layout designed to maximize comfort and functionality, complete with a versatile den that can easily serve as a home office, reading nook, or additional living space 5) Embrace the convenience of a truly walkable Collingwood lifestyle, where waterfront strolls, local restaurants, shopping, groceries, and the vibrant downtown core are all just moments from your front door. 695 fin.sq.ft. *Please note some images have been virtually staged to show the potential of the condo.
Downloads & Media
Rooms
Listing Agents
Request More Information
Request More Information
Location
31 Huron St #417, Collingwood, Ontario, L9Y 1C3 Canada
Around this property
Information about the area within a 5-minute walk of this property.
Request Neighbourhood Information
Learn more about the neighbourhood and amenities around this home
Request NowPayment Calculator
- $
- %$
- %
- Principal and Interest 0
- Property Taxes 0
- Strata / Condo Fees 0
Similar PropertiesSee All Similar Properties
 This website may only be used by consumers that have a bona fide interest in the purchase, sale, or lease of real estate of the type being offered via the website. The data relating to real estate on this website comes in part from the MLS® Reciprocity program of the Toronto Real Estate Board. The data is deemed reliable but is not guaranteed to be accurate.
¹The value refers to the total area of living space within a residential structure or the property lot size. All information regarding lot or house size is deemed reliable but not guaranteed and must be verified by the purchaser. Measurement definitions may vary by region.