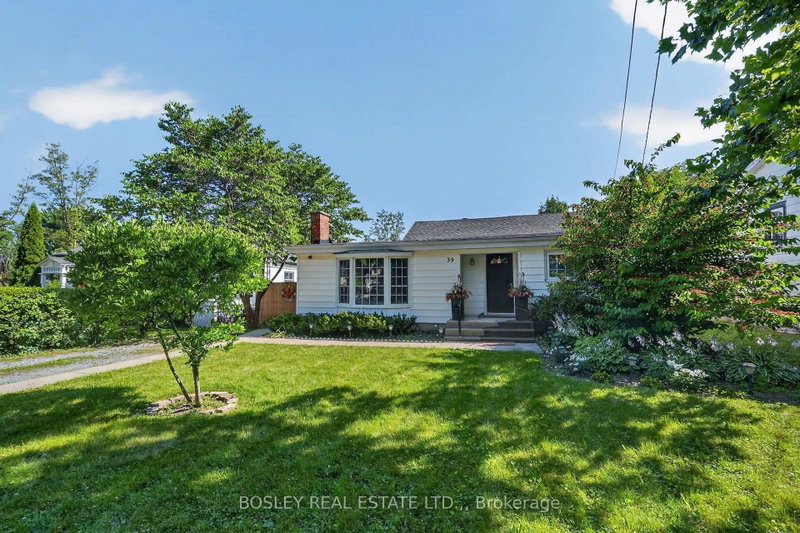

House for Sale in Niagara-on-the-Lake
39 Platoff Street, Niagara-on-the-Lake, ON
- 2 BEDS
- 2 BATHS
- Jump to Facts
- House for Sale in Niagara-on-the-Lake
Key Facts
- Listed By:
- BOSLEY REAL ESTATE LTD.,
Property Description
If living in the heart of Old Town is your dream, then this 2 bedroom, 1 1/2 bath bungalow located one block from town center needs to be on your must-see list. The home is loaded with the character you would expect and want to find in a mid-century cottage and combines it with contemporary amenities to create the perfect full-time or weekend / holiday home. The covered porch opens to the reception foyer and the open -plan, "L" shape combination living and dining room - sunlight streams through the bay window by day and of course, there is a romantic wood-burning fireplace with an impressive field-stone surround.. Perfect for entertaining, the relaxed dining room adjoins then through double french-doors with extra deep windows and side-yard access is the library / family room or potentially a third bedroom. There is a double closet and updated two-piece bathroom in the king-size primary bedroom; next to it is the second bedroom supported by the updated main bath with its over-size shower. Unfinished, ideal for storage, there is access off the hall to the full basement. Certain to please the chef-du-cuisine, the well-designed kitchen provides an abundance of cupboards, quartz counters, ceramic backsplash, a snack-at / prep island, top-of-line appliances too. Conveniently located in the corner of the kitchen is the step-saving laundry closet and tucked away behind the "barn-door" is the in-home office or studio. While-away the hours on your 20 ft X 11.4 ft deck which overlooks the private, extra deep back garden at the bottom of which is the oversize single car garage, attached workshop, and laneway access to the paved three-car parking pad. Rich in memories and traditions, loaded with charm and character, updated to ensure your carefree enjoyment, the next chapter in the story of 39 Platoff Street is waiting to be written.
Downloads & Media
Rooms
- TypeLevelDimensionsFlooring
- FoyerMain4' 3.1" x 4' 3.1"Other
- Living roomMain11' 3.8" x 16' 11.9"Other
- Dining roomMain10' 7.8" x 10' 11.8"Other
- Family roomMain9' 3" x 14' 11.9"Other
- KitchenMain13' 6.9" x 15' 7"Other
- Home officeMain6' 4.7" x 8' 11.8"Other
- OtherMain9' 8.1" x 14' 6"Other
- BathroomMain3' 11.6" x 4' 11.8"Other
- BedroomMain7' 8.9" x 9' 8.1"Other
- BathroomMain6' 2" x 8' 7.9"Other
- UtilityBasement6' 4.7" x 14' 2.8"Other
- WorkshopBasement12' 9.1" x 16' 1.2"Other
- WorkshopMain13' 5.8" x 22' 6.8"Other
Listing Agents
Request More Information
Request More Information
Location
39 Platoff Street, Niagara-on-the-Lake, Ontario, L0S 1J0 Canada
Around this property
Information about the area within a 5-minute walk of this property.
Request Neighbourhood Information
Learn more about the neighbourhood and amenities around this home
Request NowPayment Calculator
- $
- %$
- %
- Principal and Interest 0
- Property Taxes 0
- Strata / Condo Fees 0
Similar PropertiesSee All Similar Properties
 This website may only be used by consumers that have a bona fide interest in the purchase, sale, or lease of real estate of the type being offered via the website. The data relating to real estate on this website comes in part from the MLS® Reciprocity program of the Toronto Real Estate Board. The data is deemed reliable but is not guaranteed to be accurate.
¹The value refers to the total area of living space within a residential structure or the property lot size. All information regarding lot or house size is deemed reliable but not guaranteed and must be verified by the purchaser. Measurement definitions may vary by region.