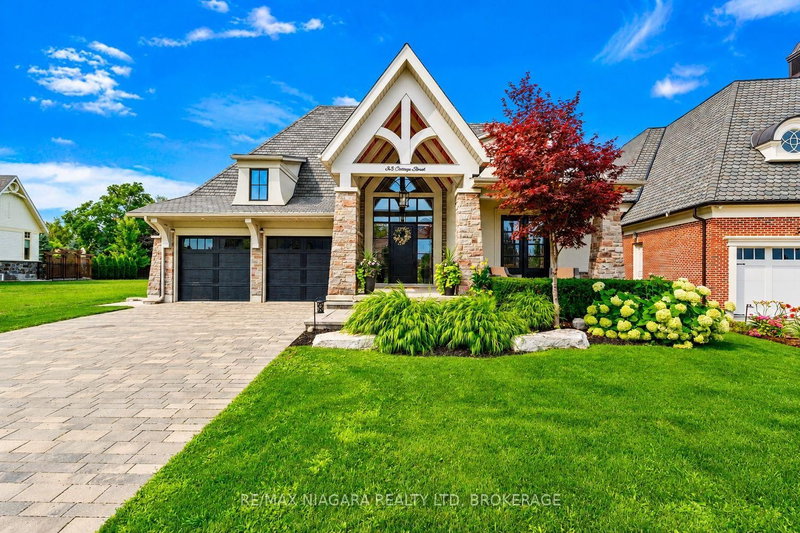

House for Sale in Niagara-on-the-Lake
33 Cottage St, Niagara-on-the-Lake, ON
- 2+2 BEDS
- 4 BATHS
- Jump to Facts
- House for Sale in Niagara-on-the-Lake
Key Facts
- Listed By:
- RE/MAX NIAGARA REALTY LTD, BROKERAGE
Property Description
Welcome to 33 Cottage Street, an extraordinary GATTA Homes luxury residence offering nearly 4,000 sq. ft. of finished living space. Featuring 4 bedrooms and 4 full bathrooms, including a hotel-inspired wellness spa, this exceptional home blends timeless elegance, superior craftsmanship, and effortless entertaining in one of Niagara-on-the-Lake's most desirable locations.The heart of the home is a stunning chef's kitchen with an oversized island, walkin pantry, butler's pantry, built-in Miele coffee system, upgraded cabinet hardware, designer lighting, and a glass wash station.The kitchen flows seamlessly into the openconcept dining area and impressive great room, highlighted by architectural paneling, custom built-ins, a gas fireplace and a dramatic illuminated wine feature wall.The main level offers a luxurious primary suite with a custom feature wall, his-and-hers walkin closets and a spa-inspired ensuite with heated floors.A second bedroom, full bath, bar area, laundry room, and mudroom complete the level. The professionally finished lower level features 9-foot ceilings, a spacious recreation room with a second gas fireplace, wet bar, two additional bedrooms, and an incredible resort-style wellness retreat with a steam shower, separate European sauna, heated floors, and a striking fog-glass entrance.A dedicated music room with a custom feature wall and glass barn doors adds flexibility for work or play.Custom built by GATTA Homes in 2018, this residence has been further enhanced with over $300,000 in professionally commissioned upgrades, including a fully equipped outdoor kitchen with built-in BBQ and fridge, new side and rear walkways, custom wood archways, upgraded lighting throughout, premium hardware, and countless designer finishes.Just steps from the Niagara River, award-winning wineries, golf courses, fine dining, and the charm of Old Town Niagara-on-the-Lake, 33 Cottage Street offers an exceptional luxury lifestyle in one remarkable home. Luxury Certified
Downloads & Media
Rooms
- TypeLevelDimensionsFlooring
- FoyerMain18' 9.2" x 14' 9.5"Other
- Laundry roomMain7' 5.3" x 8' 8.5"Other
- BedroomMain11' 1.4" x 14' 6"Other
- OtherMain15' 11.3" x 15' 11.3"Other
- Living roomMain22' 9.2" x 16' 8.3"Other
- KitchenMain13' 10.8" x 16' 2.8"Other
- Dining roomMain11' 8.5" x 13' 9.3"Other
- PantryMain7' 2.6" x 7' 8.5"Other
- Recreation RoomBasement34' 3" x 19' 2.3"Other
- BedroomBasement13' 5.4" x 14' 2"Other
- BedroomBasement12' 2.8" x 14' 2.4"Other
- OtherBasement35' 5.5" x 27' 8"Other
- Home officeBasement17' 7.8" x 12' 9.9"Other
Listing Agents
Request More Information
Request More Information
Location
33 Cottage St, Niagara-on-the-Lake, Ontario, L0S 1J0 Canada
Around this property
Information about the area within a 5-minute walk of this property.
Request Neighbourhood Information
Learn more about the neighbourhood and amenities around this home
Request NowPayment Calculator
- $
- %$
- %
- Principal and Interest 0
- Property Taxes 0
- Strata / Condo Fees 0
Similar PropertiesSee All Similar Properties
 This website may only be used by consumers that have a bona fide interest in the purchase, sale, or lease of real estate of the type being offered via the website. The data relating to real estate on this website comes in part from the MLS® Reciprocity program of the Toronto Real Estate Board. The data is deemed reliable but is not guaranteed to be accurate.
¹The value refers to the total area of living space within a residential structure or the property lot size. All information regarding lot or house size is deemed reliable but not guaranteed and must be verified by the purchaser. Measurement definitions may vary by region.