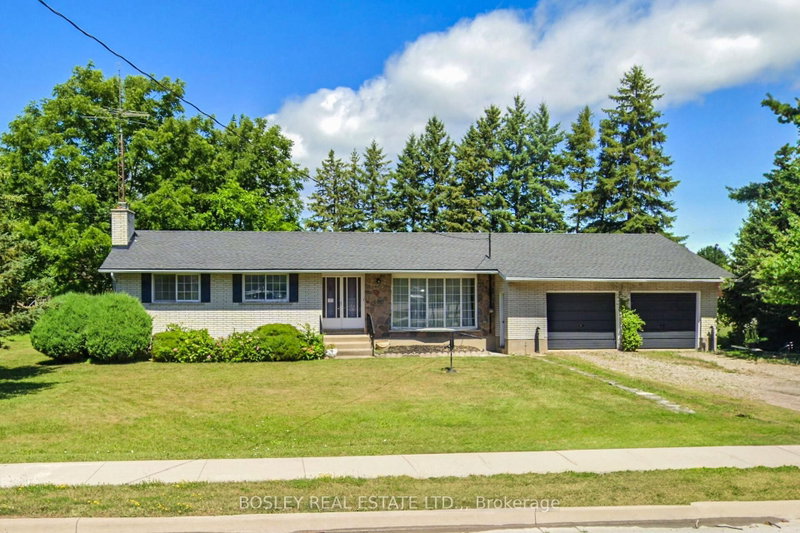

House for Sale in Niagara-on-the-Lake
1320 Niagara Stone Rd, Niagara-on-the-Lake, ON
- 3 BEDS
- 2 BATHS
- Jump to Facts
- House for Sale in Niagara-on-the-Lake
Key Facts
- Listed By:
- BOSLEY REAL ESTATE LTD.,
Property Description
On Offer is a unique opportunity; a sprawling 3 bedroom, 2 bath ranch bungalow set on a pie-shaped estate lot of .294 acre which backs on to a playground / park. A mid-century century home which is ready to be reimagined and revitalized - please see the "virtual" renovation images for suggestions. The basement is partially finished and has there is a three-season garden room addition. There is inside access to the attached over-size double garage which also has a drive-through door. The home is "solid as a rock". If you are just getting started, looking for a project and are willing to roll up your sleeves, this diamond-in-the-rough is ready for its second debut.
Rooms
- TypeLevelDimensionsFlooring
- FoyerGround floor5' 11.6" x 6' 4.7"Other
- Living roomGround floor12' 4.4" x 16' 2"Other
- KitchenGround floor6' 7.1" x 10' 5.9"Other
- Dining roomGround floor10' 5.9" x 13' 11.7"Other
- Solarium/SunroomGround floor10' 5.9" x 30' 9.2"Other
- OtherGround floor2' 11.8" x 17' 4.6"Other
- OtherGround floor10' 5.9" x 12' 9.5"Other
- BathroomGround floor3' 10.4" x 9' 8.1"Other
- BedroomGround floor9' 9.3" x 10' 1.2"Other
- BedroomGround floor9' 8.1" x 14' 3.2"Other
- OtherLower10' 8.6" x 11' 9.3"Other
- Recreation RoomLower13' 6.9" x 27' 11.8"Other
- PlayroomLower11' 3.4" x 15' 8.1"Other
- UtilityLower10' 11.8" x 3208' 7.9"Other
Listing Agents
Request More Information
Request More Information
Location
1320 Niagara Stone Rd, Niagara-on-the-Lake, Ontario, L0S 1T0 Canada
Around this property
Information about the area within a 5-minute walk of this property.
Request Neighbourhood Information
Learn more about the neighbourhood and amenities around this home
Request NowPayment Calculator
- $
- %$
- %
- Principal and Interest 0
- Property Taxes 0
- Strata / Condo Fees 0
Similar PropertiesSee All Similar Properties
 This website may only be used by consumers that have a bona fide interest in the purchase, sale, or lease of real estate of the type being offered via the website. The data relating to real estate on this website comes in part from the MLS® Reciprocity program of the Toronto Real Estate Board. The data is deemed reliable but is not guaranteed to be accurate.
¹The value refers to the total area of living space within a residential structure or the property lot size. All information regarding lot or house size is deemed reliable but not guaranteed and must be verified by the purchaser. Measurement definitions may vary by region.