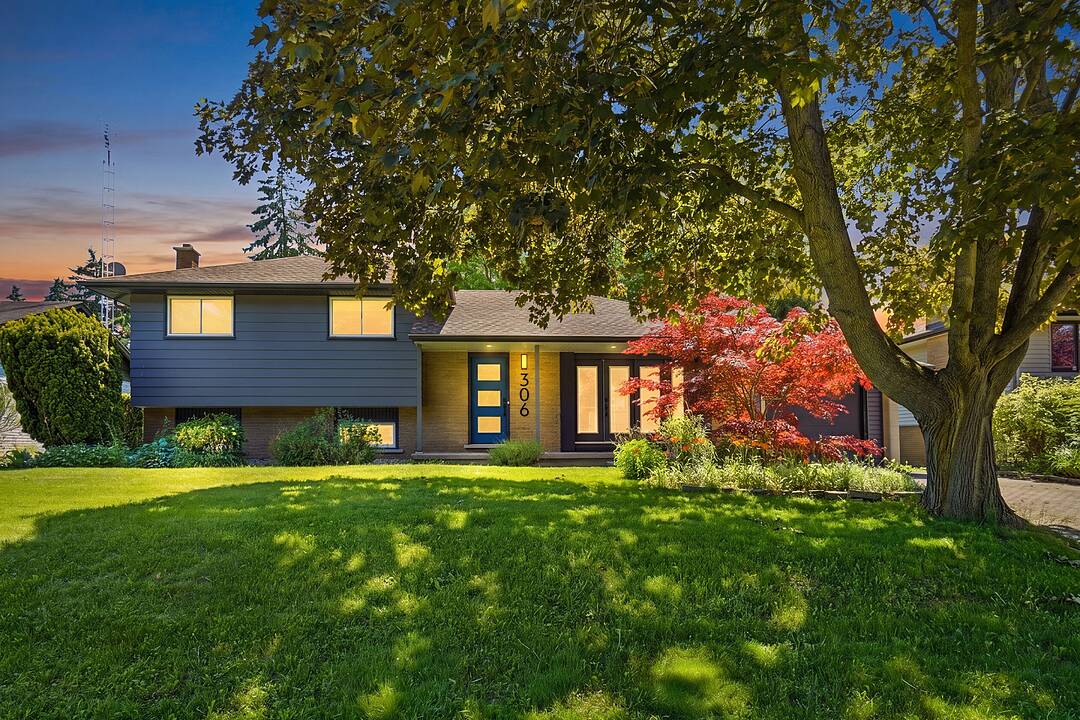

Niagara-On-The-Lake Old Town
306 Centre St, Niagara-on-the-Lake, ON
- 3 BEDS
- 2 BATHS
- 1,373 sq.ft. Home
- Jump to Facts
- Niagara-On-The-Lake Old Town
Key Facts
- Listed By:
- Nathan Park, Dave Edward, Anne Norder
Property Description
Welcome to 306 Centre Street in the charming Old Town of Niagara-on-the-Lake, just a five-minute stroll to iconic Queen Street, boutique shops, restaurants, theatres, golf, and the shores of Lake Ontario. This move-in-ready home blends modern finishes with timeless appeal, featuring a custom-designed kitchen with quartz countertops, stainless steel appliances, and a large island with seating for 4. Wide-plank oak flooring flows throughout the home, while the 2 full bathrooms have been tastefully updated, including a main bath with a walnut vanity and heated floors. Offering 3 spacious bedrooms on the upper level, 2inviting living areas, a dedicated office, and a walk-out from the renovated lower level to the backyard, this home provides exceptional flexibility for families or those who love to entertain. The finished basement also offers excellent potential for a fully functioning kitchen and additional bedroom, making it ideal for an in-law suite or extended family living. Situated on a generous 70 feet by 141 feet lot, the private backyard is beautifully landscaped with mature trees, shrubs, and perennial gardens, and was fully fenced in 2023 to create a peaceful outdoor retreat. Enjoy your morning coffee on the expansive front porch, perfectly positioned to capture the morning sun. The attached garage provides convenient parking and additional storage. This is a rare opportunity to own a beautifully updated home in one of Niagara-on-the-Lake's most desirable neighbourhoods. Come experience everything this exceptional property has to offer!
Amenities
- Backyard
- Basement - Finished
- Central Air
- Community Living
- Fireplace
- Garage
- Gardens
- Hardwood Floors
- Heated Floors
- Lake
- Laundry
- Open Floor Plan
- Open Porch
- Parking
- Privacy Fence
- Quartz Countertops
- Self-Contained Suite
- Stainless Steel Appliances
- Storage
- Suburban
- Vineyard
- Walk Out Basement
- Wine & Vineyard
- Wine Country
- Winery
- Wood Fence
Rooms
- TypeLevelDimensionsFlooring
- KitchenMain8' 11.8" x 15' 8.9"Other
- Living roomMain11' 1.8" x 24' 4.1"Other
- Dining roomMain5' 8.8" x 9' 1.8"Other
- Other2nd floor10' 2" x 12' 8.8"Other
- Bedroom2nd floor12' 4" x 5' 6.9"Other
- Bedroom2nd floor12' 2.8" x 10' 11.1"Other
- Bathroom2nd floor6' 11.8" x 7' 1.8"Other
- Recreation RoomLower10' 9.1" x 19' 3.1"Other
- Family roomLower11' 1.8" x 18' 11.9"Other
- BathroomLower6' 9.1" x 4' 3.1"Other
- Home officeLower8' 7.9" x 8' 11.8"Other
- Recreation RoomBasement20' 2.9" x 24' 4.1"Other
- OtherBasement3' 6.1" x 24' 4.1"Other
Listing Agents
Ask Us For More Information
Ask Us For More Information
Location
306 Centre St, Niagara-on-the-Lake, Ontario, L0S 1J0 Canada
Around this property
Information about the area within a 5-minute walk of this property.
Request Neighbourhood Information
Learn more about the neighbourhood and amenities around this home
Request NowPayment Calculator
- $
- %$
- %
- Principal and Interest 0
- Property Taxes 0
- Strata / Condo Fees 0
Marketed By
Sotheby’s International Realty Canada
1867 Yonge Street, Suite 100
Toronto, Ontario, M4S 1Y5
Similar PropertiesSee All Similar Properties
 This website may only be used by consumers that have a bona fide interest in the purchase, sale, or lease of real estate of the type being offered via the website. The data relating to real estate on this website comes in part from the MLS® Reciprocity program of the Toronto Real Estate Board. The data is deemed reliable but is not guaranteed to be accurate.
¹The value refers to the total area of living space within a residential structure or the property lot size. All information regarding lot or house size is deemed reliable but not guaranteed and must be verified by the purchaser. Measurement definitions may vary by region.