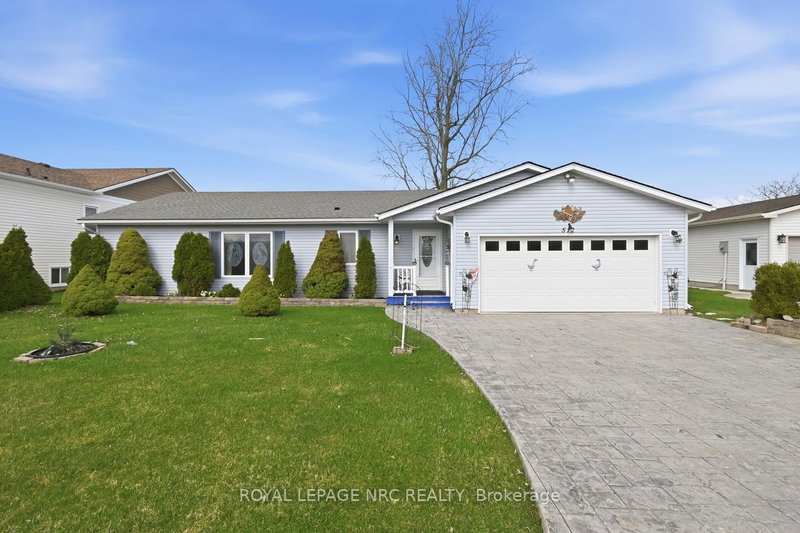

House for Sale in Fort Erie
3033 Townline Rd #512, Fort Erie, ON
- 2 BEDS
- 2 BATHS
- Jump to Facts
- House for Sale in Fort Erie
Key Facts
- MLS® #: X12984858
- Property ID: SIRC3245508
- Property Type: Residential, Detached
- Year Built: 16
- Bedrooms: 2
- Bathrooms: 2
- Additional Rooms: Den
- Parking Spaces: 4
- Listed By:
- ROYAL LEPAGE NRC REALTY
Property Description
RARE OPPORTUNITY! Looking to enjoy a waterfront property within a carefree community? Welcome home to 512 - 3033 Townline road in the sought after Black Creek Adult Lifestyle Community! This spacious 2 bedroom, 2 bathroom bungalow offers 1600 sqft of bright, open concept living space and backs directly onto scenic Black creek - perfect for enjoying fishing, kayaking, and peddleboats right from your back yard! The home features a spacious kitchen with a skylight, dining and living area ideal for entertaining, along with a separate family room complete with a gas fireplace and sliding doors leading to a sun room overlooking the water! Both bedrooms are generously sized with walk-in closets; the primary suite includes a full 3-pc ensuite, while the second bedroom enjoys convenient ensuite privileges. Additional highlights include a double stamped concrete driveway, double car garage, new storage shed, and a concrete patio for outdoor entertainment! Residents of this vibrant community enjoy access to exceptional amenities, including indoor and outdoor pools, sauna, clubhouse, shuffleboard, tennis and pickleball courts, fitness classes and a full calendar of social activities! Estimated monthly fees $1135.20 (land lease - $850, Monthly taxes - $285.20)
Downloads & Media
Rooms
- TypeLevelDimensionsFlooring
- OtherMain12' 2.8" x 18' 9.2"Other
- BedroomMain11' 8.9" x 16' 2.8"Other
- Living roomMain12' 2" x 18' 9.2"Other
- Dining roomMain12' 9.4" x 10' 9.9"Other
- KitchenMain12' 7.1" x 10' 9.1"Other
- Family roomMain11' 8.1" x 21' 3.1"Other
- Solarium/SunroomMain15' 5" x 21' 7.8"Other
- FoyerMain4' 7.1" x 12' 2"Other
Listing Agents
Request More Information
Request More Information
Location
3033 Townline Rd #512, Fort Erie, Ontario, L0S 1S1 Canada
Around this property
Information about the area within a 5-minute walk of this property.
Request Neighbourhood Information
Learn more about the neighbourhood and amenities around this home
Request NowPayment Calculator
- $
- %$
- %
- Principal and Interest 0
- Property Taxes 0
- Strata / Condo Fees 0
Similar PropertiesSee All Similar Properties
 This website may only be used by consumers that have a bona fide interest in the purchase, sale, or lease of real estate of the type being offered via the website. The data relating to real estate on this website comes in part from the MLS® Reciprocity program of the Toronto Real Estate Board. The data is deemed reliable but is not guaranteed to be accurate.