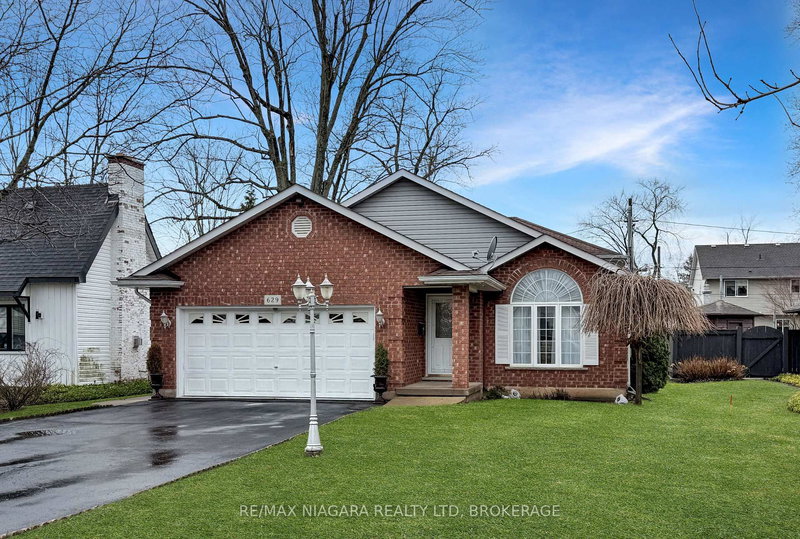

House for Sale in Fort Erie
629 Daytona Dr, Fort Erie, ON
- 2 BEDS
- 2 BATHS
- Jump to Facts
- House for Sale in Fort Erie
Key Facts
- Listed By:
- RE/MAX NIAGARA REALTY LTD, BROKERAGE
Property Description
Welcome to this lovingly maintained home in Fort Erie's desirable Crescent Park neighbourhood. Built in 1999 and offering over 1,800 sq. ft. of finished living space, it's clear from the moment you arrive that this property has been thoughtfully cared for inside and out. On the main floor, you'll find rich hardwood flooring, a comfortable living room, and a sunlit dining space that's ideal for both casual meals and hosting friends. Downstairs, unwind in the warm and inviting family room featuring a natural gas fireplace, plus the convenience of a full 4-piece bathroom on the same level. The basement adds even more value with plenty of storage, laundry, and flexible space ready to suit your needs-whether that's a guest area, home office, or hobby room. Outside, the fully fenced backyard offers a patio for summer entertaining, a storage shed for tools and toys, and room to relax. All this just five minutes from the lake-comfort, practicality, and a great location all in one.
Rooms
- TypeLevelDimensionsFlooring
- Living roomMain13' 7.7" x 15' 11.3"Other
- Dining roomMain10' 4.4" x 15' 11.3"Other
- KitchenMain10' 11.4" x 17' 3.3"Other
- Other2nd floor12' 9.4" x 21' 3.5"Other
- Bedroom2nd floor9' 11.6" x 11' 11.3"Other
- Family roomLower20' 9.9" x 28' 4.1"Other
- OtherBasement17' 3" x 17' 6.2"Other
- UtilityBasement13' 9.3" x 23' 4.3"Other
Listing Agents
Request More Information
Request More Information
Location
629 Daytona Dr, Fort Erie, Ontario, L2A 4Z5 Canada
Around this property
Information about the area within a 5-minute walk of this property.
Request Neighbourhood Information
Learn more about the neighbourhood and amenities around this home
Request NowPayment Calculator
- $
- %$
- %
- Principal and Interest 0
- Property Taxes 0
- Strata / Condo Fees 0
Similar PropertiesSee All Similar Properties
 This website may only be used by consumers that have a bona fide interest in the purchase, sale, or lease of real estate of the type being offered via the website. The data relating to real estate on this website comes in part from the MLS® Reciprocity program of the Toronto Real Estate Board. The data is deemed reliable but is not guaranteed to be accurate.
¹The value refers to the total area of living space within a residential structure or the property lot size. All information regarding lot or house size is deemed reliable but not guaranteed and must be verified by the purchaser. Measurement definitions may vary by region.