1261 Falkenburg Road, Muskoka Lakes, ON
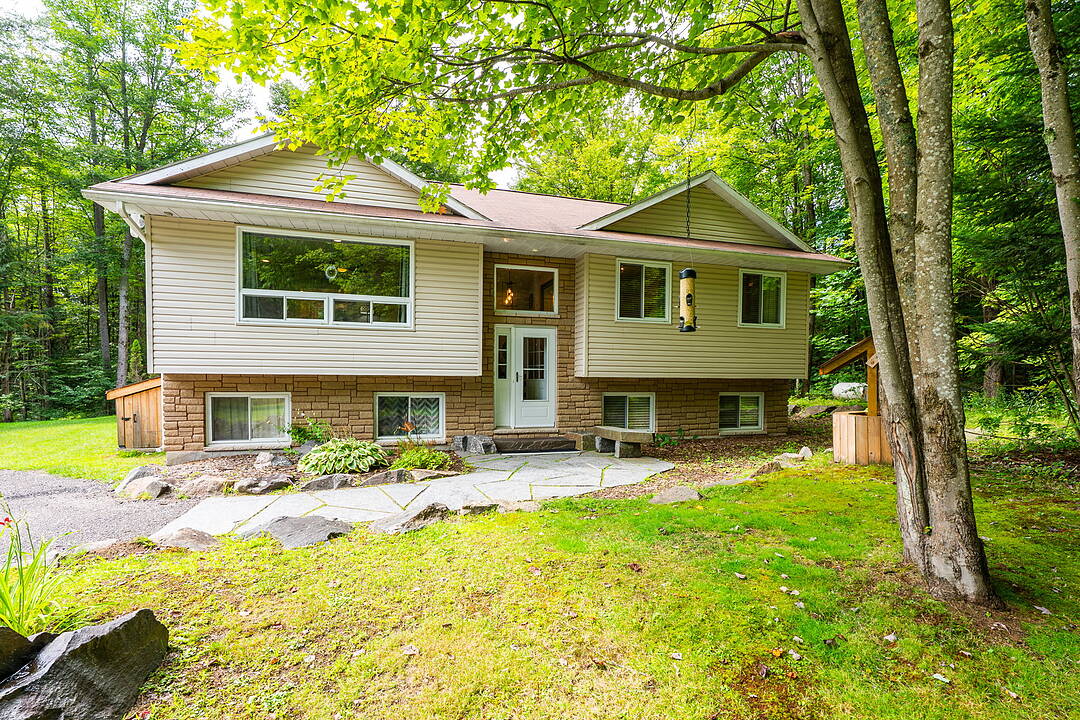
Set on approximately 2.82 acres just 12 minutes from downtown Bracebridge, this exceptionally well-maintained country home offers an impressive combination of comfortable living space, extensive outdoor areas, a substantial detached garage and a charming bunkie. Built in 2004 and showing clear pride of ownership throughout, the raised bungalow provides approximately 2,268 square feet of finished living space with four bedrooms and three full bathrooms.
The bright main level features a welcoming living room with engineered hardwood flooring and a thoughtfully designed custom kitchen with Corian countertops, farmhouse sink and built-in KitchenAid stainless steel appliances. The spacious primary suite includes a four-piece ensuite and oversized walk-in closet with custom built-ins, while a second bedroom and three-piece bathroom with tiled glass shower complete this level.
Downstairs, the fully finished lower level adds a generous family room, two additional bedrooms, four-piece bathroom and laundry, providing plenty of room for family, guests or a home office.
Outdoor living is equally well considered, with a newer approximately 16' x 28' rear deck, permanent sun pavilion with screened privacy curtains and beautifully landscaped grounds designed for relaxing and entertaining. A detached approximately 720 square foot double garage is propane heated, plumbed and features a poured concrete floor plus an additional side overhead door ideal for lawn equipment, recreational vehicles or additional storage. The approximately 346 square foot insulated bunkie, built in 2021, has hydro, a warm pine-lined interior and sleeping loft, creating a wonderful bonus space for guests, hobbies or a quiet retreat. With a drilled well, septic system, forced-air propane heat, central air conditioning, HRV, and water purification system, this is a thoughtfully equipped rural property offering space, versatility and easy access to the amenities of Bracebridge.
1261 Falkenburg Road, Muskoka Lakes, Ontario, P1L 1X4 Canada
Information about the area within a 5-minute walk of this property.
Learn more about the neighbourhood and amenities around this home
Request NowSotheby’s International Realty Canada
3133-1 Muskoka Road 169
Bala, Ontario, P0C 1A0
 This website may only be used by consumers that have a bona fide interest in the purchase, sale, or lease of real estate of the type being offered via the website. The data relating to real estate on this website comes in part from the MLS® Reciprocity program of the Toronto Real Estate Board. The data is deemed reliable but is not guaranteed to be accurate.