
Stunning Muskoka Lake Build
1316 East Bay Road #4A, Muskoka Lakes, ON
- 7+2 BEDS
- 5+1 BATHS
- 7,500 sq.ft. Home
- Jump to Facts
- Stunning Muskoka Lake Build
Key Facts
- Listed By:
- David Bemmann, Mike Stahls
Property Description
Welcome to an exceptional newly built waterfront estate on Lake Muskoka, offering approx. 7,500 square feet of luxurious living space on 4.8 acres with 306 feet of pristine frontage. This seven-plus-two bedroom, seven-bathroom home showcases outstanding craftsmanship, high-end finishes, and thoughtful design throughout.
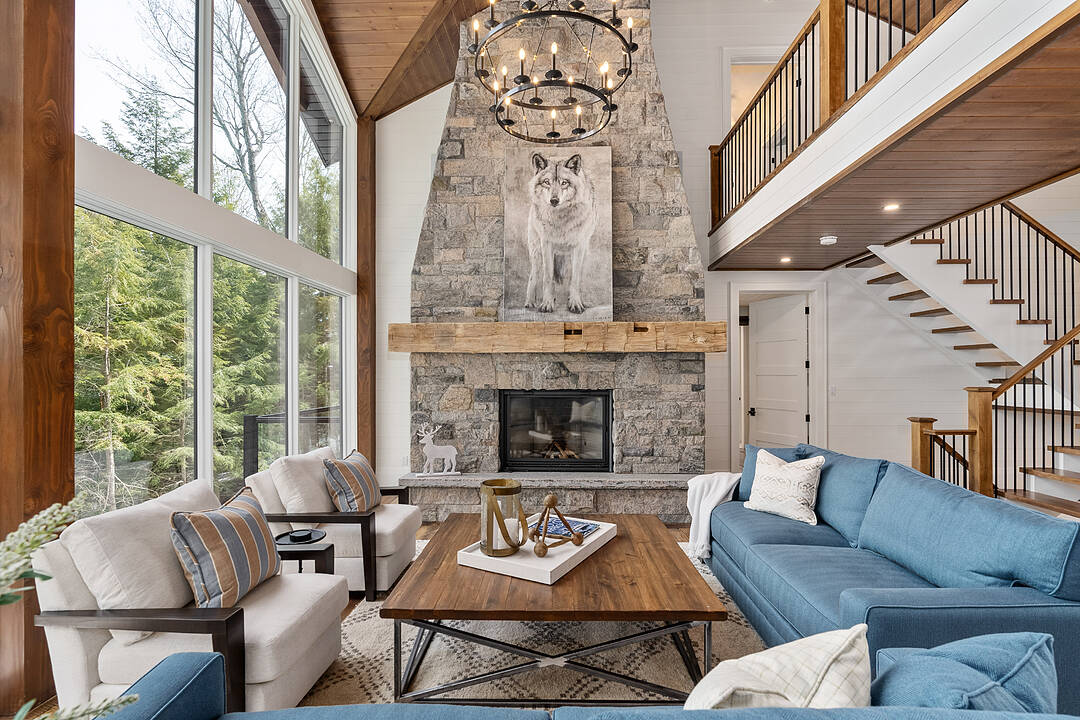
A dramatic granite rock cut entry leads to this private retreat with expansive lake views and breathtaking sunsets. The property features a two-story boathouse with cupola, natural sandy walk-in shoreline, and deep water off the dock. The main level boasts a stunning great room with full-height granite fireplace and floor-to-ceiling windows. The gourmet kitchen is equipped with premium appliances, custom finishes, and a built-in coffee bar. The dining area features bi-fold doors opening to a lakeside deck and Muskoka room with gas fireplace and automatic screens. The main floor primary suite offers a spa-like ensuite and beautiful lake views. The upper level includes a second primary suite, additional bedrooms, and a private office. The finished lower level is ideal for entertaining with a walkout to the patio and spa, spacious rec room, pool table, wet bar, wine room, and home theatre.
Professionally landscaped grounds include flagstone pathways, lakeside fire pit, and multiple outdoor living areas. Additional features include a 2-car garage, home automation system, 20-zone sound system, security system, and outdoor lighting. Prepared site and permit available for future garage and sports court. A rare opportunity to own a luxury new build on Lake Muskoka.
Downloads & Media
Amenities
- Acreage
- Balcony
- Basement - Finished
- Boat House
- Boating
- Central Air
- Ensuite Bathroom
- Fireplace
- Garage
- Lake
- Lake Access
- Lake view
- Laundry
- Media Room/Theater
- Outdoor Living
- Parking
- Patio
- Privacy
- Scenic
- Walk Out Basement
- Water View
- Wet Bar
Rooms
- TypeLevelDimensionsFlooring
- Living roomMain15' 3" x 31' 11.8"Other
- Solarium/SunroomMain22' 1.7" x 16' 1.2"Other
- Primary bedroomMain27' 11.8" x 25' 11.8"Other
- FoyerMain23' 9.8" x 15' 8.9"Other
- OtherMain22' 11.9" x 30' 6.1"Other
- Mud RoomMain25' 11" x 17' 5.8"Other
- Home office2nd floor34' 8.9" x 15' 3"Other
- Other2nd floor28' 6.1" x 25' 11.8"Other
- Bedroom2nd floor16' 1.2" x 14' 6"Other
- Bedroom2nd floor16' 1.2" x 14' 11.9"Other
- Laundry room2nd floor11' 10.7" x 10' 4"Other
- BedroomLower13' 5" x 17' 10.1"Other
- BedroomLower12' 2.8" x 13' 5"Other
- Recreation RoomLower12' 7.1" x 19' 3.8"Other
- Media / EntertainmentLower16' 6" x 16' 4.8"Other
- Laundry roomLower16' 1.2" x 6' 4.7"Other
- Bedroom2nd floor26' 6.8" x 24' 1.8"Other
Listing Agents
Ask Us For More Information
Ask Us For More Information
Location
1316 East Bay Road #4A, Muskoka Lakes, Ontario, P0C 1M0 Canada
Around this property
Information about the area within a 5-minute walk of this property.
Request Neighbourhood Information
Learn more about the neighbourhood and amenities around this home
Request NowPayment Calculator
- $
- %$
- %
- Principal and Interest 0
- Property Taxes 0
- Strata / Condo Fees 0
Marketed By
Sotheby’s International Realty Canada
97 Joseph Street, Unit 101
Port Carling, Ontario, P0B 1J0
 This website may only be used by consumers that have a bona fide interest in the purchase, sale, or lease of real estate of the type being offered via the website. The data relating to real estate on this website comes in part from the MLS® Reciprocity program of the Toronto Real Estate Board. The data is deemed reliable but is not guaranteed to be accurate.
¹The value refers to the total area of living space within a residential structure or the property lot size. All information regarding lot or house size is deemed reliable but not guaranteed and must be verified by the purchaser. Measurement definitions may vary by region.