
House for Sale in Muskoka Lakes
1075 Leonard Lake 2 Rd, Muskoka Lakes, ON
- 3 BEDS
- 2 BATHS
- Jump to Facts
- House for Sale in Muskoka Lakes
Key Facts
- Listed By:
- Royal LePage Lakes Of Muskoka Realty
Property Description
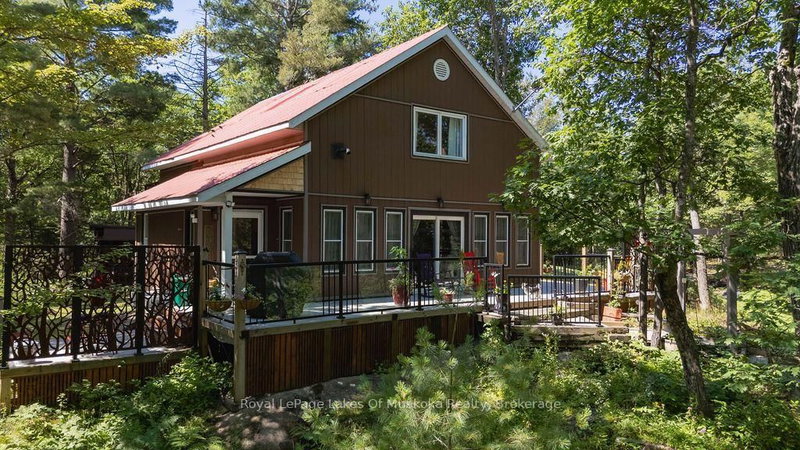
Nestled among granite outcroppings and set above the road, this 25-acre country retreat offers wonderful views of Leonard Lake along with the privacy and serenity Muskoka is famous for, just 15 minutes from Bracebridge and all its conveniences.The open-concept main floor is carpet-free, with easy-maintenance vinyl plank flooring throughout. The living room spans almost the full width of the home, warmed by a pellet stove, and walks out to the wrap-around deck for easy indoor-outdoor living. The updated kitchen features a new stove and fridge, while the spa-like main bath offers a walk-in shower. A third bedroom or office, plus a storage room and utility room, round out this level.Upstairs, the primary suite impresses with hardwood floors, walk-in closet, a 2-piece ensuite, convenient laundry, and a private balcony overlooking the lake. A cozy sitting nook at the top of the stairs is made for curling up with a good book. The newly renovated guest bedroom, finished with Berber carpet, spans the full width of the home's front, with plenty of room for its own sitting area and bed space.Outside, a covered deck runs down one side of the home, framing lovely views over Leonard Lake. Tucked among the trees with 25 acres of green space to enjoy, it's an ideal setting for those seeking privacy, nature, and room to roam.
Downloads & Media
Rooms
- TypeLevelDimensionsFlooring
- Living roomMain16' 3.6" x 25' 3.5"Other
- Dining roomMain9' 11.2" x 12' 9.5"Other
- KitchenMain9' 10.8" x 12' 4.8"Other
- FoyerMain16' 6.4" x 5' 6.9"Other
- BedroomMain8' 10.2" x 11' 8.1"Other
- BathroomMain8' 9.9" x 6' 8.3"Other
- BathroomMain7' 8.1" x 7' 5.3"Other
- UtilityMain7' 8.1" x 7' 2.5"Other
- OtherMain8' 10.2" x 6' 2.8"Other
- Other2nd floor25' 6.6" x 16' 6"Other
- Bedroom2nd floor12' 1.6" x 13' 1.4"Other
- Den2nd floor7' 10" x 14' 6"Other
- Bathroom2nd floor9' 9.7" x 8' 5.1"Other
Listing Agents
Request More Information
Request More Information
Location
1075 Leonard Lake 2 Rd, Muskoka Lakes, Ontario, P1L 0M5 Canada
Around this property
Information about the area within a 5-minute walk of this property.
Request Neighbourhood Information
Learn more about the neighbourhood and amenities around this home
Request NowPayment Calculator
- $
- %$
- %
- Principal and Interest 0
- Property Taxes 0
- Strata / Condo Fees 0
Similar PropertiesSee All Similar Properties
 This website may only be used by consumers that have a bona fide interest in the purchase, sale, or lease of real estate of the type being offered via the website. The data relating to real estate on this website comes in part from the MLS® Reciprocity program of the Toronto Real Estate Board. The data is deemed reliable but is not guaranteed to be accurate.
¹The value refers to the total area of living space within a residential structure or the property lot size. All information regarding lot or house size is deemed reliable but not guaranteed and must be verified by the purchaser. Measurement definitions may vary by region.