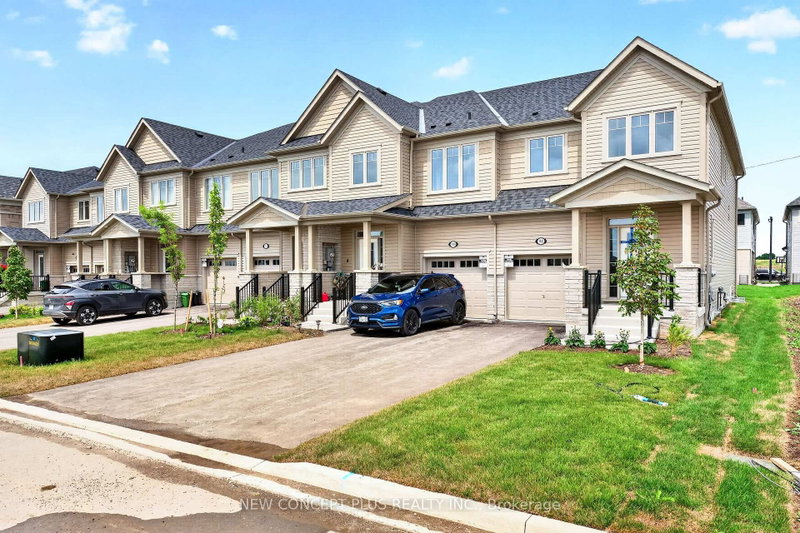

Townhouse / Attached for Sale in Kawartha Lakes
98 Sanderson Dr N, Kawartha Lakes, ON
- 3 BEDS
- 3 BATHS
- Jump to Facts
- Townhouse / Attached for Sale in Kawartha Lakes
Key Facts
- Listed By:
- NEW CONCEPT PLUS REALTY INC.
Property Description
Welcome to 98 Sanderson Dr. This newly built "Northlin" townhome end unit model by Tribute Communities boasts 1642 sq ft of living space compromising of 3 bed and 2.5 baths. Situated in the up and coming welcoming family friendly community of Lindsay Heights, here is where you get to experience modern urban conveniences in a prime setting with the unique experience of small town charm. Step inside to a thoughtful and spacious open concept main floor plan. The kitchen, dining and great room blend effortlessly into one expansive gathering space, ideal for both everyday living and entertaining. The stunning kitchen done up with beautiful White cabinets with quartz counter tops is not only eye catching but beautifully arranged. The kitchen comes with a centre island and walkout to a fully sodded backyard. Conveniently located, this home has the door to the garage right off the kitchen, to assist with groceries and the hussle and bussle of family life. The main floor is carpet free, rich tiles in the foyer and laminate flooring on the main and the upper hallway and computer loft, while the bedrooms have soft cozy carpet under foot. Up the oak staircase to the another 2 bedrooms, family bath, laundry room and computer loft finish the second floor. Excellent location to hwy 7, 35, 36, and 115, hospital, schools, downtown Lindsay and so much more. A home not to be missed, book your showings today. This new home qualifies for the new Enhance HST rebate which has been included in the purchase price. Purchaser must be eligible for the rebate and eligible to assign it to the vendor, as determined by the applicable governmental authorities, or must otherwise pay the full HST on closing and independently apply for the rebate after closing.
Rooms
Listing Agents
Request More Information
Request More Information
Location
98 Sanderson Dr N, Kawartha Lakes, Ontario, K9V 0S8 Canada
Around this property
Information about the area within a 5-minute walk of this property.
Request Neighbourhood Information
Learn more about the neighbourhood and amenities around this home
Request NowPayment Calculator
- $
- %$
- %
- Principal and Interest 0
- Property Taxes 0
- Strata / Condo Fees 0
Similar PropertiesSee All Similar Properties
 This website may only be used by consumers that have a bona fide interest in the purchase, sale, or lease of real estate of the type being offered via the website. The data relating to real estate on this website comes in part from the MLS® Reciprocity program of the Toronto Real Estate Board. The data is deemed reliable but is not guaranteed to be accurate.
¹The value refers to the total area of living space within a residential structure or the property lot size. All information regarding lot or house size is deemed reliable but not guaranteed and must be verified by the purchaser. Measurement definitions may vary by region.