
House for Sale in Kawartha Lakes
137 Stinsons Bay Rd, Kawartha Lakes, ON
- 5 BEDS
- 3 BATHS
- 2,827.77 sq.ft. Home
- Jump to Facts
- House for Sale in Kawartha Lakes
Key Facts
- Listed By:
- Kendra Connelly
Property Description
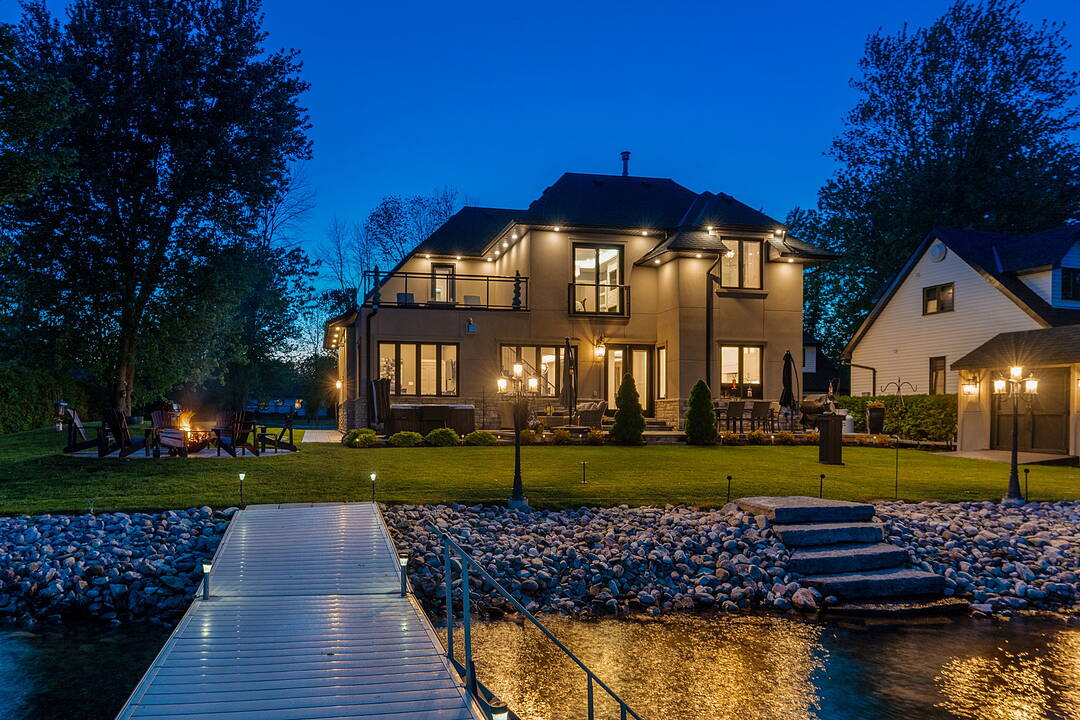
Imagine waking each morning to the gentle shimmer of Sturgeon Lake from your own private shoreline. This nearly 3,000 square foot, five bedroom, three bathroom sanctuary is set just 51 feet from 100 feet of linear waterfront, where every detail has been thoughtfully considered and no compromise was made.
Built by its original owners as their forever home, the care and intention woven into every corner of the property is immediately felt upon arrival, beginning with soaring 10 foot coffered ceilings that set the tone for the home’s refined design.
Spend your mornings enjoying coffee beside one of three stone fireplaces, and your afternoons watching children wade into the calm shallow waters before swimming out toward the dock, where the lake deepens into crystal-clear water. Sturgeon Lake is also known for exceptional fishing, offering the opportunity to cast a line just steps from your own backyard.
As the sun begins to set, gather around the stamped concrete firepit or relax in the private hot tub while the sky transforms over the water. Escape to the second-floor terrace, complete with a cozy gas fire table, where evenings become truly unforgettable.
Designed for year-round comfort, the home includes a high-efficiency furnace, a Generac generator servicing the entire property, an ultraviolet water treatment system, and an insulated heated garage. Stamped concrete walkways and a second paved driveway, ideal for recreational vehicles or guests, further enhance the home’s thoughtful functionality.
Beyond the property itself, the lifestyle is equally exceptional. Positioned along the celebrated Trent-Severn Waterway, Ontario’s iconic 386 kilometre aquatic corridor, the home is just minutes from the charming villages of Bobcaygeon and Fenelon Falls, known for their art, dining, culture, and strong sense of community.
When the city calls, the Greater Toronto Area is only a comfortable one and a half hour drive away.
This is more than simply a home. It is the lifestyle you have been working toward.
Downloads & Media
Amenities
- 3+ Fireplaces
- Air Conditioning
- Backyard
- Boat Dock
- Boating
- Breakfast Bar
- Central Air
- Central Vacuum
- Country Living
- Den
- Dock
- Ensuite Bathroom
- Fireplace
- Forest
- Garage
- Gardens
- Generator
- Hardwood Floors
- Heated Floors
- Lake
- Lake Access
- Lake view
- Lakefront
- Laundry
- Parking
- Patio
- Privacy
- Professional Grade Appliances
- Quartz Countertops
- Radiant Floor
- Scenic
- Security System
- Stainless Steel Appliances
- Walk In Closet
- Walk-in Closet
- Water View
Rooms
- TypeLevelDimensionsFlooring
- FoyerMain6' 2" x 15' 11.7"Other
- BathroomMain0' x 0'Other
- Living roomMain12' 1.2" x 13' 10.8"Other
- Dining roomMain10' 1.2" x 12' 1.2"Other
- KitchenMain13' 4.6" x 19' 11.3"Other
- BedroomMain10' 2" x 11' 11.7"Other
- Laundry roomMain7' 2.2" x 7' 6.9"Other
- Other2nd floor13' 11.7" x 15' 7"Other
- Bedroom2nd floor11' 8.1" x 14' 8.9"Other
- Bathroom2nd floor0' x 0'Other
- Bedroom2nd floor11' 9.3" x 13' 11.7"Other
- Bedroom2nd floor13' 6.9" x 13' 11.7"Other
Ask Me For More Information
Location
137 Stinsons Bay Rd, Kawartha Lakes, Ontario, K0M 1N0 Canada
Around this property
Information about the area within a 5-minute walk of this property.
Request Neighbourhood Information
Learn more about the neighbourhood and amenities around this home
Request NowPayment Calculator
- $
- %$
- %
- Principal and Interest 0
- Property Taxes 0
- Strata / Condo Fees 0
Marketed By
Sotheby’s International Realty Canada
1867 Yonge Street, Suite 100
Toronto, Ontario, M4S 1Y5
Similar PropertiesSee All Similar Properties
 This website may only be used by consumers that have a bona fide interest in the purchase, sale, or lease of real estate of the type being offered via the website. The data relating to real estate on this website comes in part from the MLS® Reciprocity program of the Toronto Real Estate Board. The data is deemed reliable but is not guaranteed to be accurate.
¹The value refers to the total area of living space within a residential structure or the property lot size. All information regarding lot or house size is deemed reliable but not guaranteed and must be verified by the purchaser. Measurement definitions may vary by region.