191 Long Point Rd, Huntsville, ON
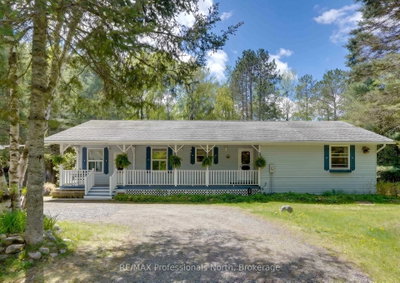
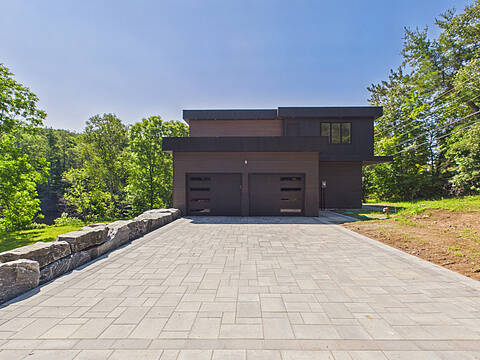
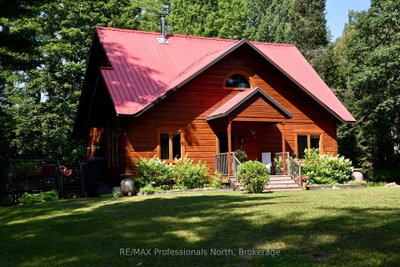
Exceptional re development or renovation opportunity on the sparkling shores of coveted Skeleton Lake. Offering an impressive 232 feet of private, south-facing shoreline, shallow sandy bottom and deeper water for swimming and boating, breathtaking panoramic views across one of Muskoka's most desirable lakes. Whether you envision creating a spectacular custom waterfront estate or transforming the existing cottage into a cozy retreat, this property presents endless possibilities. The gentle topography provides easy access to the shoreline, making it ideal for families of all ages while maximizing enjoyment of the exceptional waterfront setting. Take in the expansive gorgeous open lake vistas from sunrise to sunset with highly sought after southern exposure. 240 ft drilled well. Located just minutes from Huntsville, you'll appreciate convenient access to boutique shopping, renowned dining, golf, skiing, healthcare, and year-round amenities while enjoying the peace, privacy, and natural beauty that define Skeleton lake living. A truly rare offering with premium shoreline, outstanding redevelopment potential, and an exceptional location on one of Muskoka's most sought-after lakes.
191 Long Point Rd, Huntsville, Ontario, P0B 1M0 Canada
Information about the area within a 5-minute walk of this property.
Learn more about the neighbourhood and amenities around this home
Request Now This website may only be used by consumers that have a bona fide interest in the purchase, sale, or lease of real estate of the type being offered via the website. The data relating to real estate on this website comes in part from the MLS® Reciprocity program of the Toronto Real Estate Board. The data is deemed reliable but is not guaranteed to be accurate.