242 Deer Lake Rd, Huntsville, Ontario

House for Sale in Huntsville

242 Deer Lake Rd, Huntsville, ON

  • CA$799,000
  • 3 BEDS
  • 2 BATHS
  • CA$799,000

House for Sale in Huntsville

242 Deer Lake Rd, Huntsville, ON

  • CA$799,000
  • 3 BEDS
  • 2 BATHS
  • CA$799,000

Key Facts

  • MLS® #: X13638062
  • Property ID: SIRC3543618
  • Property Type: Residential, Detached
  • Living Area¹: 1500-2000 sq.ft.
  • Lot Size¹: 403x209 ft.
  • Bedrooms: 3
  • Bathrooms: 2
  • Approximate Age: 16-30 years
  • Parking Spaces: 8
  • Listed By:
  • RE/MAX Professionals North

Property Description

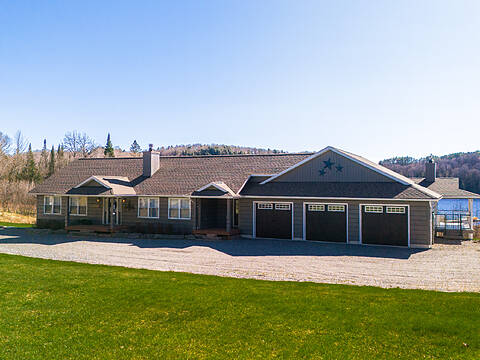
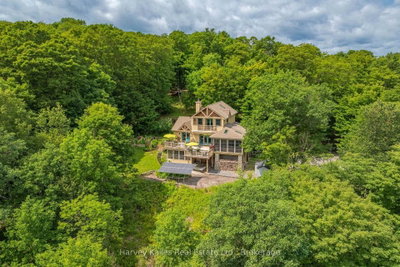
Spectacular mint condition Patriot LOG Home, located in the heart of Port Sydney near the beach, boat ramp on Mary Lake, and the scenic falls close by. This beautiful 30-year-old home has been meticulously maintained, showing pride of ownership inside and out. It offers a private wooded setting surrounded by a ravine and woods, featuring a cozy wood stove in the living room for chilly winter nights. The main floor captures your eye from the moment you walk through the front door, offering a new custom kitchen and more. The primary bedroom is also on the main floor and includes a new five-piece ensuite and a walk-in closet, allowing for main-floor living if needed. Upstairs, you will find two large bedrooms, a four-piece bath, and a loft that works well for the rest of the family. The basement includes a large den and an office, both of which could be used as two additional bedrooms, bringing the total to three bedrooms and two full bathrooms plus the basement spaces. You can also relax on the private, sunny deck right off the dining area and enjoy the view of the nicely landscaped property. First time offered on the Market since lovingly built and cared for by current Owners.

Rooms

  • TypeLevelDimensionsFlooring
  • Living roomMain13' 2.6" x 12' 6.7"Other
  • KitchenMain12' 8.3" x 10' 7.9"Other
  • Dining roomMain9' 2.2" x 12' 9.5"Other
  • OtherMain10' 3.2" x 13' 6.9"Other
  • FoyerMain6' 8.3" x 11' 5.7"Other
  • Bedroom2nd floor11' 1.4" x 14' 10.3"Other
  • Bedroom2nd floor11' 1.8" x 10' 3.2"Other
  • Loft2nd floor5' 1.4" x 13' 2.9"Other
  • Bathroom2nd floor17' 1.9" x 11' 2.8"Other
  • Home officeBasement12' 1.6" x 16' 10.7"Other
  • DenBasement12' 1.6" x 16' 8"Other
  • UtilityBasement13' 2.2" x 16' 4.8"Other
  • Laundry roomBasement13' 2.2" x 17' 8.5"Other

Listing Agents

RE/MAX Professionals North

Request More Information

*Showing requires confirmation from agent.

Request More Information

*Showing requires confirmation from agent.

Location

242 Deer Lake Rd, Huntsville, Ontario, P0B 1L0 Canada

Around this property

Information about the area within a 5-minute walk of this property.

Request Neighbourhood Information

Learn more about the neighbourhood and amenities around this home

Request Now

Payment Calculator

mo.* estimated monthly payment based on:
  • $
  • %$
  • %
  • Principal and Interest 0
  • Property Taxes 0
  • Strata / Condo Fees 0
* This payment calculator’s purpose is to provide a rough estimate for planning and educational purposes only. It should not be used as your sole source of information for financial planning purposes. This tool does not offer a loan nor does it solicit your information, it is also not financial or legal advice. Please contact a qualified professional for your financial advice. No responsibility or liability whatsoever can be accepted by Sotheby’s International Realty Canada or Sotheby’s International Realty Affiliates for any loss or damage resultant from any use of, reliance on or reference to the contents of this payment calculator.

Similar PropertiesSee All Similar Properties

This website may only be used by consumers that have a bona fide interest in the purchase, sale, or lease of real estate of the type being offered via the website. The data relating to real estate on this website comes in part from the MLS® Reciprocity program of the Toronto Real Estate Board. The data is deemed reliable but is not guaranteed to be accurate.

¹The value refers to the total area of living space within a residential structure or the property lot size. All information regarding lot or house size is deemed reliable but not guaranteed and must be verified by the purchaser. Measurement definitions may vary by region.
Home/Ontario/Huntsville/MLS® X13638062