
Square Nail Farm
3250 Vivian Rd, Whitchurch-Stouffville, ON
- 4 BEDS
- 3 BATHS
- 2,702 sq.ft. Home
- Jump to Facts
- Square Nail Farm
Key Facts
- Listed By:
- Daena Allen-Noxon, Khalen Meredith, Kim Nichols
Property Description
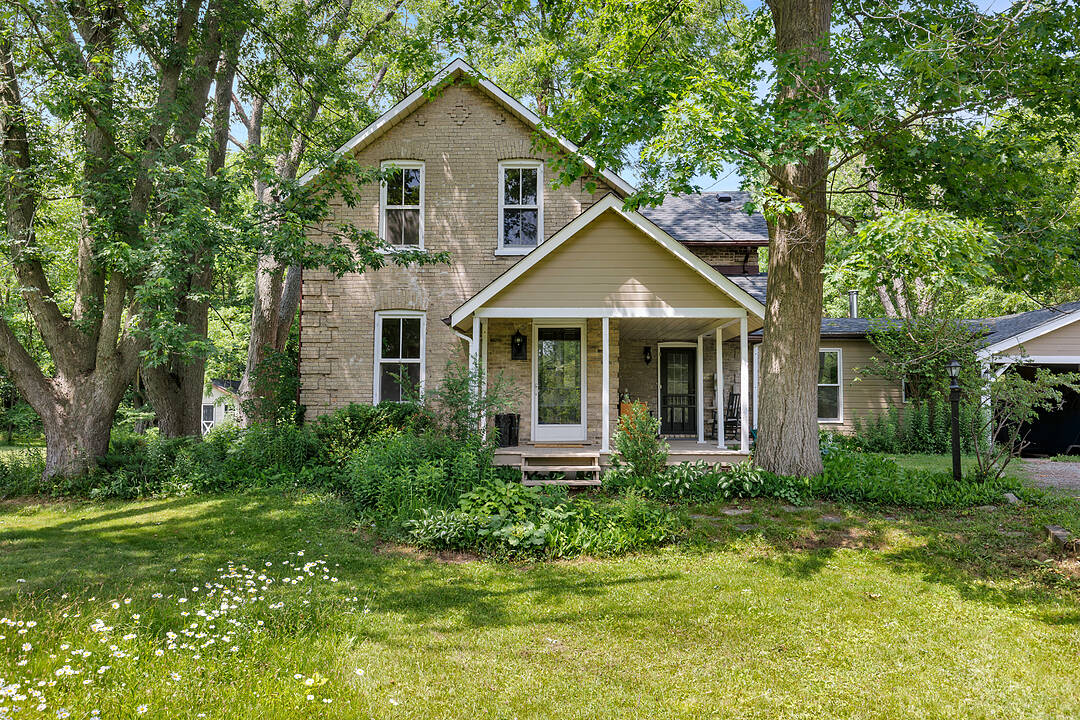
If a very charming circa 1878 farmhouse is on your wish list, Square Nail Farm is a must.
From an open front porch to trails, a wildlife pond, and towering maple trees, this property checks boxes. A farmhouse kitchen with a tongue and groove ceiling and glass-front cabinets is the heart of the house.
A breakfast room adjoins, as well as a great spot for a book in front of wood-burning stove. The spacious family room is surrounded by windows and includes reclaimed hemlock flooring and a fireplace.
The dining room is perfect for celebrations with long lawn views and original pine floors that add to the charm of this home. A living room, office, or den is adjacent.
A characterful staircase leads to four bedrooms with great storage, two bathrooms, including a primary suite three-piece ensuite.
On just under 10 acres, this property is for family gatherings, enjoying every season, and making memories.
Downloads & Media
Amenities
- Backyard
- Breakfast Bar
- Cathedral Ceilings
- Central Vacuum
- Den
- Ensuite Bathroom
- Fireplace
- Garage
- Hardwood Floors
- Open Floor Plan
- Open Porch
- Parking
- Pond
- Quartz Countertops
- Stainless Steel Appliances
- Storage
- Suburban
- Vaulted Ceilings
Rooms
- TypeLevelDimensionsFlooring
- Living roomMain13' 9.3" x 17' 3.8"Wood
- Dining roomMain11' 3.8" x 12' 11.1"Wood
- KitchenMain11' 8.1" x 13' 3.8"Other
- Breakfast RoomMain8' 11" x 10' 7.9"Wood
- DenMain8' 9.1" x 15' 10.1"Wood
- Dining roomMain6' 8.3" x 11' 5"Wood
- Family roomMain14' 11.1" x 19' 5"Wood
- Primary bedroom2nd floor11' 6.1" x 14' 11.9"Wood
- Bedroom2nd floor11' 6.9" x 13' 3"Wood
- Bedroom2nd floor10' 2" x 13' 5.8"Wood
- Bedroom2nd floor11' 3" x 13' 10.1"Wood
- OtherLower16' 9.1" x 25' 11.8"Other
- OtherLower14' 11" x 18' 11.9"Other
- OtherLower10' 2.8" x 13' 10.1"Other
- OtherLower7' 3" x 14' 11.1"Other
Listing Agents
Ask Us For More Information
Ask Us For More Information
Location
3250 Vivian Rd, Whitchurch-Stouffville, Ontario, L3Y 4W1 Canada
Around this property
Information about the area within a 5-minute walk of this property.
Request Neighbourhood Information
Learn more about the neighbourhood and amenities around this home
Request NowPayment Calculator
- $
- %$
- %
- Principal and Interest 0
- Property Taxes 0
- Strata / Condo Fees 0
Marketed By
Sotheby’s International Realty Canada
1867 Yonge Street, Suite 100
Toronto, Ontario, M4S 1Y5
Similar PropertiesSee All Similar Properties
 This website may only be used by consumers that have a bona fide interest in the purchase, sale, or lease of real estate of the type being offered via the website. The data relating to real estate on this website comes in part from the MLS® Reciprocity program of the Toronto Real Estate Board. The data is deemed reliable but is not guaranteed to be accurate.
¹The value refers to the total area of living space within a residential structure or the property lot size. All information regarding lot or house size is deemed reliable but not guaranteed and must be verified by the purchaser. Measurement definitions may vary by region.