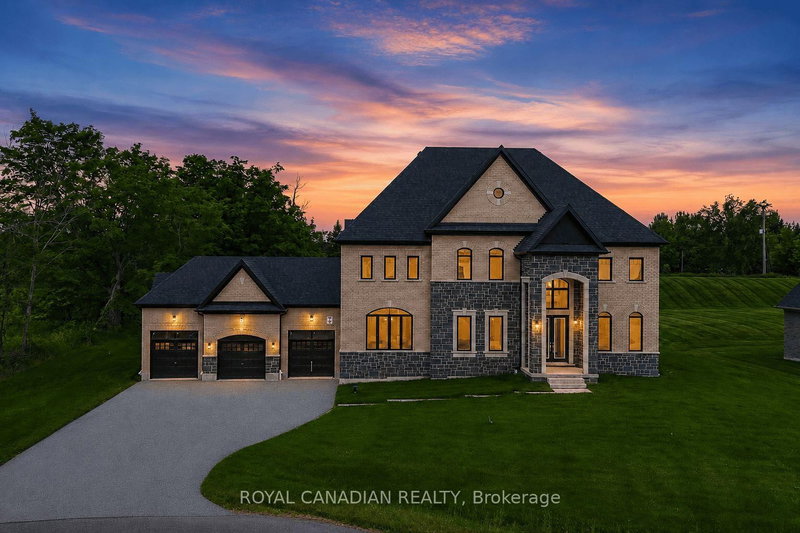

House for Sale in Whitchurch-Stouffville
50 Maxson Lane, Whitchurch-Stouffville, ON
- 6 BEDS
- 6 BATHS
- Jump to Facts
- House for Sale in Whitchurch-Stouffville
Key Facts
- MLS® #: N13580406
- Property ID: SIRC3514304
- Property Type: Residential, Detached
- Lot Size¹: 150.43x281.56 ft.
- Bedrooms: 6
- Bathrooms: 6
- Additional Rooms: Den
- Parking Spaces: 9
- Listed By:
- ROYAL CANADIAN REALTY
Property Description
Welcome to 50 Maxson Lane, a spectacular 2024-built luxury estate situated on a premium end lot of just under one acre in one of Stouffville's most prestigious enclaves. Offering over 5,100 sq. ft. of exquisitely finished living space, this home features 6 bedrooms and 6 full bathrooms, including a main-floor ensuite bedroom ideal for guests or multigenerational living.A dramatic open-to-above foyer, soaring 11-foot main floor ceilings, 10-foot second floor ceilings, designer lighting, custom wainscoting, crown mouldings, and pot lights showcase the exceptional craftsmanship throughout. The stunning chef's kitchen features premium JennAir built-in appliances and ultra-premium porcelain countertops and backsplash, while the custom laundry room offers bespoke cabinetry and quartz countertops. All five upper-level bedrooms include walk-in closets with custom organizers.Equipped with a whole-house fire suppression system, this home is perfectly positioned on a quiet cul-de-sac, offering outstanding privacy, minimal traffic, and a serene, family-friendly setting. A rare opportunity to own one of Stouffville's finest luxury estates.
Downloads & Media
Rooms
- TypeLevelDimensionsFlooring
- Living roomMain16' 4.8" x 14' 9.1"Other
- Dining roomMain17' 7.2" x 15' 11"Other
- Family roomMain19' 8.2" x 21' 11.7"Other
- Breakfast RoomMain16' 9.1" x 14' 9.1"Other
- KitchenMain18' 4.4" x 15' 5"Other
- BedroomMain18' 5.3" x 12' 9.5"Other
- Laundry roomMain8' 10.2" x 7' 10.4"Other
- Bedroom2nd floor16' 9.1" x 16' 9.1"Other
- Bedroom2nd floor15' 11" x 13' 1.4"Other
- Bedroom2nd floor18' 8.4" x 14' 1.2"Other
- Bedroom2nd floor15' 8.9" x 14' 1.2"Other
- Bedroom2nd floor16' 9.1" x 14' 9.1"Other
Listing Agents
Request More Information
Request More Information
Location
50 Maxson Lane, Whitchurch-Stouffville, Ontario, L4A 5G5 Canada
Around this property
Information about the area within a 5-minute walk of this property.
Request Neighbourhood Information
Learn more about the neighbourhood and amenities around this home
Request NowPayment Calculator
- $
- %$
- %
- Principal and Interest 0
- Property Taxes 0
- Strata / Condo Fees 0
Similar PropertiesSee All Similar Properties
 This website may only be used by consumers that have a bona fide interest in the purchase, sale, or lease of real estate of the type being offered via the website. The data relating to real estate on this website comes in part from the MLS® Reciprocity program of the Toronto Real Estate Board. The data is deemed reliable but is not guaranteed to be accurate.
¹The value refers to the total area of living space within a residential structure or the property lot size. All information regarding lot or house size is deemed reliable but not guaranteed and must be verified by the purchaser. Measurement definitions may vary by region.