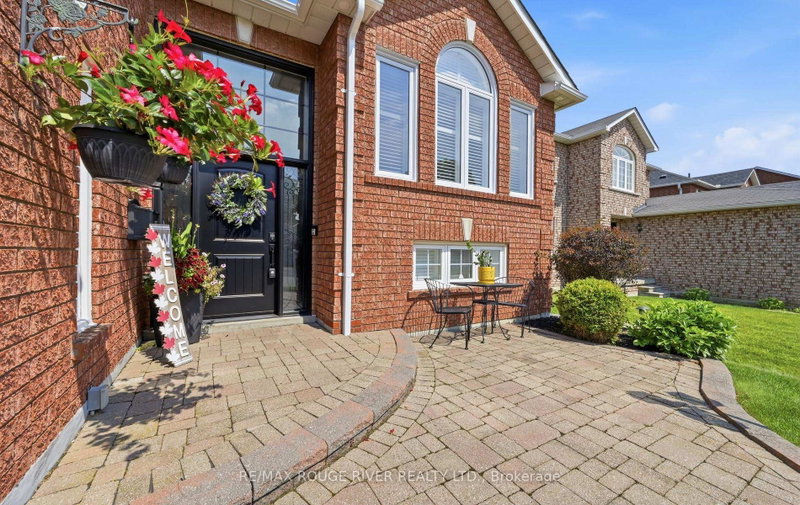

House for Sale in Whitby
32 Patrick Dr, Whitby, ON
- 3+1 BEDS
- 3 BATHS
- Jump to Facts
- House for Sale in Whitby
Key Facts
- Listed By:
- RE/MAX ROUGE RIVER REALTY LTD.
Property Description
Welcome to 32 Patrick Dr, a spacious raised bungaloft in Whitby's sought-after Fallingbrook community! Offering approx. 1,731 sq. ft. above grade plus 805 sq. ft. of finished lower-level space, this versatile home offers a layout that works beautifully for families, downsizers or multi-generational living. The bright main floor features hardwood floors, combined living & dining rooms, and an inviting family room with gas fireplace. The kitchen offers plenty of storage and opens to a sunny breakfast area with a walkout to one of two decks overlooking the large backyard-perfect for entertaining, relaxing or giving the kids room to play. A standout feature is the main-floor primary bedroom with double closets & private 3-pc ensuite. Generously sized additional bedrooms provide plenty of flexibility. The finished lower level adds even more living space with a large rec/billiards room, media room & bedroom/office. All this in an established neighbourhood close to shopping, restaurants, schools & parks, with convenient access to fire, EMS & police services. A wonderful place to call home!
Downloads & Media
Rooms
- TypeLevelDimensionsFlooring
- Living roomMain10' 7.8" x 11' 1.4"Other
- Dining roomMain11' 5" x 11' 1.4"Other
- Family roomMain11' 7.3" x 17' 11.1"Other
- KitchenMain2' 5.5" x 8' 1.2"Other
- Breakfast RoomMain8' 10.6" x 10' 11.8"Other
- BroadloomMain11' 10.7" x 14' 7.1"Other
- Bedroom2nd floor9' 10.5" x 15' 3.4"Other
- Bedroom2nd floor8' 11.8" x 11' 3.4"Other
- BedroomBasement11' 3.4" x 14' 10.7"Other
- Recreation RoomBasement16' 2.4" x 21' 8.2"Other
- Media / EntertainmentBasement11' 8.5" x 23' 4.7"Other
Listing Agents
Request More Information
Request More Information
Location
32 Patrick Dr, Whitby, Ontario, L1R 2L2 Canada
Around this property
Information about the area within a 5-minute walk of this property.
Request Neighbourhood Information
Learn more about the neighbourhood and amenities around this home
Request NowPayment Calculator
- $
- %$
- %
- Principal and Interest 0
- Property Taxes 0
- Strata / Condo Fees 0
Similar PropertiesSee All Similar Properties
 This website may only be used by consumers that have a bona fide interest in the purchase, sale, or lease of real estate of the type being offered via the website. The data relating to real estate on this website comes in part from the MLS® Reciprocity program of the Toronto Real Estate Board. The data is deemed reliable but is not guaranteed to be accurate.
¹The value refers to the total area of living space within a residential structure or the property lot size. All information regarding lot or house size is deemed reliable but not guaranteed and must be verified by the purchaser. Measurement definitions may vary by region.