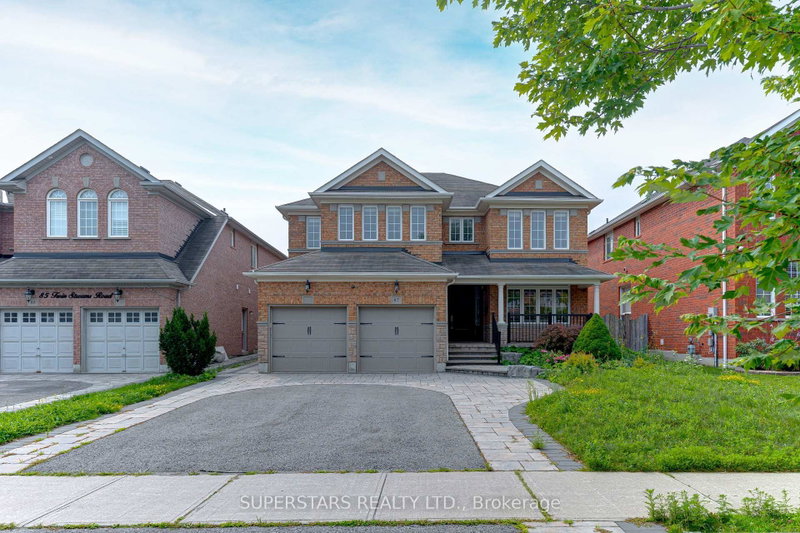

House for Sale in Whitby
87 Twin Streams Rd S, Whitby, ON
- 5 BEDS
- 10 BATHS
- Jump to Facts
- House for Sale in Whitby
Key Facts
- Listed By:
- SUPERSTARS REALTY LTD.
Property Description
Welcome to this beautifully upgraded, approximately 3,200 sq. ft. home offering exceptional space, style, and functionality. Offering five bedrooms above grade, a separate side entrance. The renovated kitchen (2022) features granite countertops, a large center island, and modern finishes, making it ideal for both everyday living and entertaining. The main floor also offers a private office/living, providing flexibility for guests or multi-generational living. The spacious primary retreat includes a luxurious 5-pieceensuite and two walk-in closets. Extensively updated throughout, this home features renovated flooring(2022), a renovated kitchen(2022), modernized primary master closet and bathroom(2022), roof (2001), new applicances(2022) , driveway and backyard (2021) and much more. A double-car garage and driveway parking for four vehicles offer ample space for family and guests.Ideally located in one of Whitby's most desirable family communities, this home is within walking distance to the popular Rocketship Park and just minutes from Heber Down Conservation Area, Thermea Spa Village, shopping, and everyday conveniences. Commuters will appreciate the quick access to Highways 412, 407, and 401, making travel to the GTA a breeze. Combining space, versatility, and an unbeatable location, this is a home you'll be proud to call your own.
Rooms
- TypeLevelDimensionsFlooring
- KitchenFlat8' 8.3" x 11' 3.8"Other
- Breakfast RoomFlat10' 8.7" x 14' 11.1"Other
- Living roomFlat10' 4" x 14' 11.1"Other
- Dining roomFlat10' 4" x 13' 10.1"Other
- Family roomFlat11' 11.3" x 17' 3.8"Other
- DenFlat9' 8.5" x 12' 6"Other
- Other2nd floor14' 7.5" x 18' 2.1"Other
- Bedroom2nd floor11' 9.7" x 16' 1.3"Other
- Bedroom2nd floor11' 7.3" x 11' 10.5"Other
- Bedroom2nd floor11' 7.7" x 12' 5.2"Other
- Bedroom2nd floor10' 5.5" x 11' 9.7"Other
Listing Agents
Request More Information
Request More Information
Location
87 Twin Streams Rd S, Whitby, Ontario, L1P 0A1 Canada
Around this property
Information about the area within a 5-minute walk of this property.
Request Neighbourhood Information
Learn more about the neighbourhood and amenities around this home
Request NowPayment Calculator
- $
- %$
- %
- Principal and Interest 0
- Property Taxes 0
- Strata / Condo Fees 0
 This website may only be used by consumers that have a bona fide interest in the purchase, sale, or lease of real estate of the type being offered via the website. The data relating to real estate on this website comes in part from the MLS® Reciprocity program of the Toronto Real Estate Board. The data is deemed reliable but is not guaranteed to be accurate.
¹The value refers to the total area of living space within a residential structure or the property lot size. All information regarding lot or house size is deemed reliable but not guaranteed and must be verified by the purchaser. Measurement definitions may vary by region.